
















Address
2, 6317 Township Road 114, Rural Cypress County, AB
Price
$ 775,000
Property Attributes
- ID#A2317951
- TypeSingle Family
- Listing Status Active
- MunicipalityRural Cypress County
- CityRural Cypress County
- AreaRural Cypress County
- Postal CodeT1A 7H1
- StyleBungalow
- Year Built1955
- Price$ 775,000
- Bedrooms2+1
- Bathrooms2
- Half Bathrooms0
- Sqr Footage1035
- Lot Size8.01 Acres
Data Source:
Canadian Real Estate Association (CREA)
Property Description
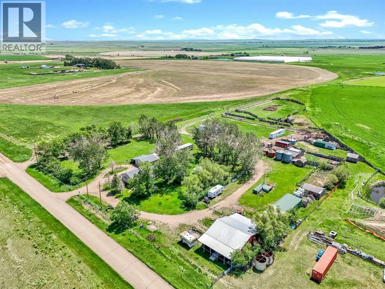
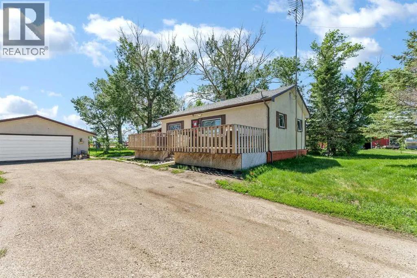
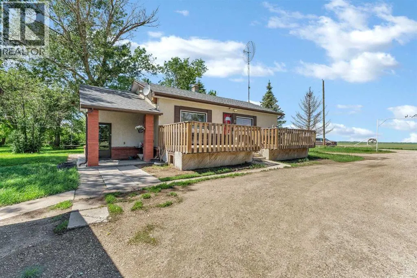
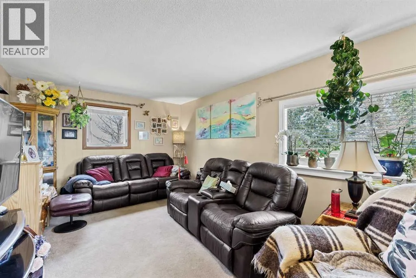
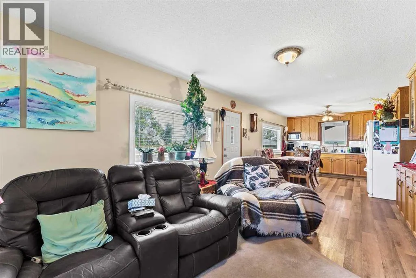
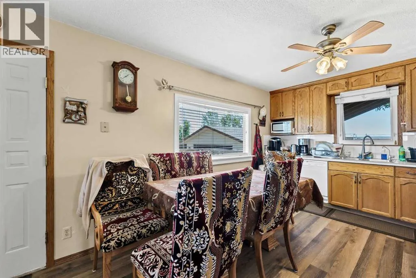
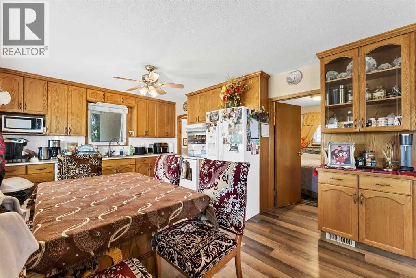
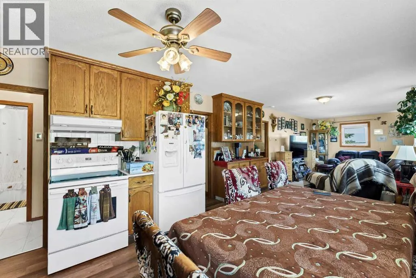
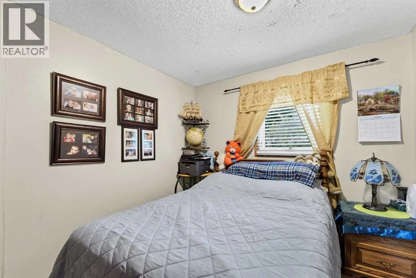
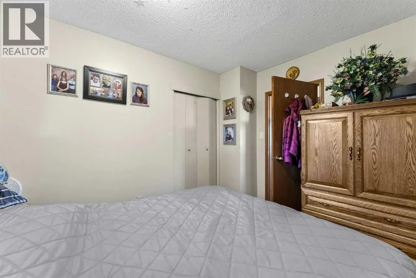
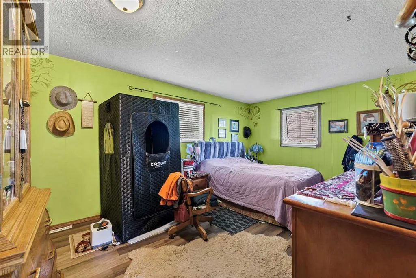
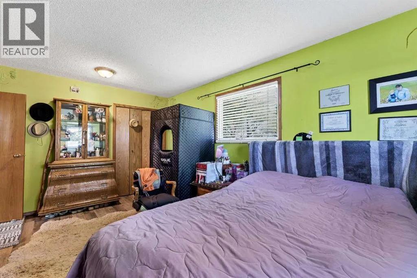
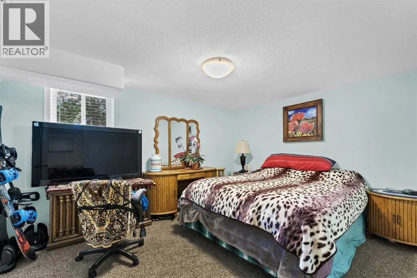
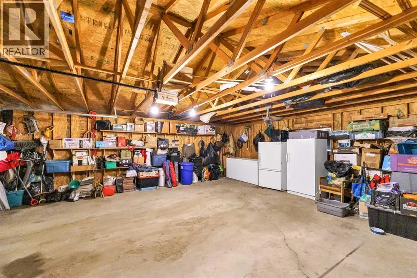
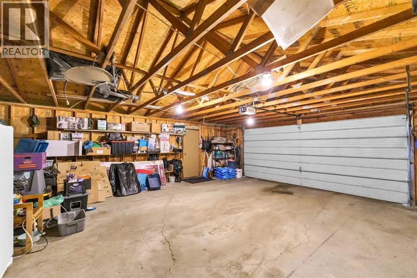
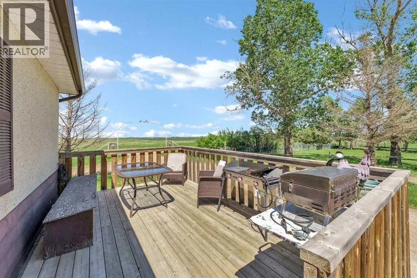
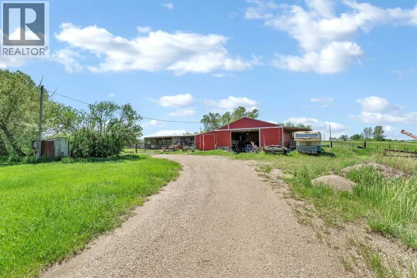
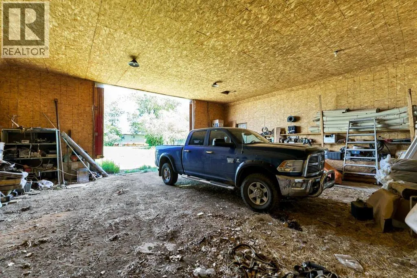
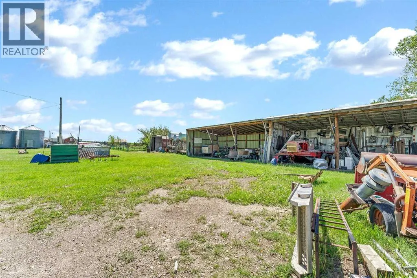
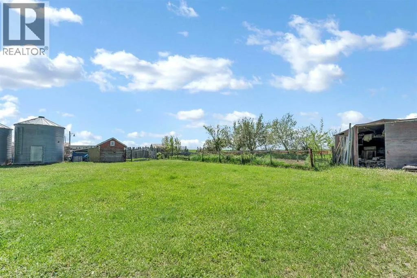
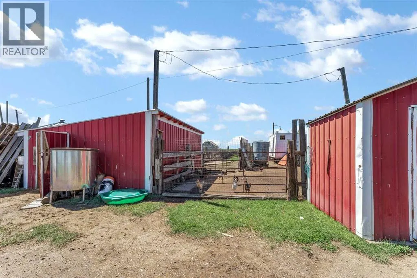
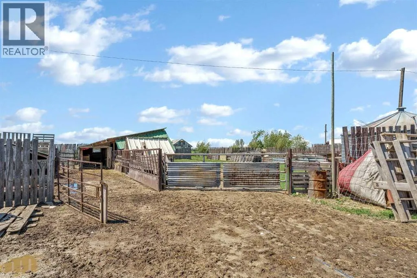
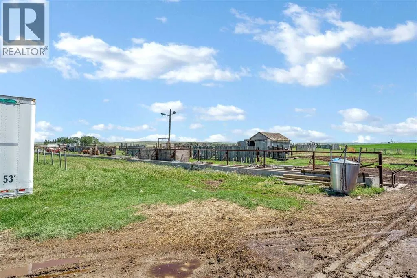
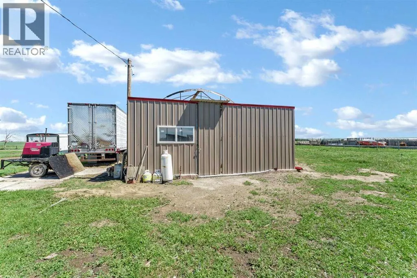
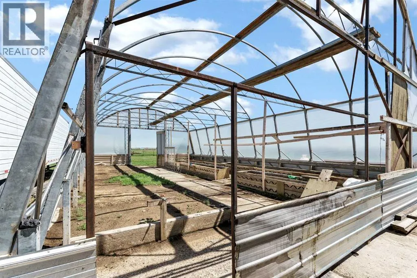
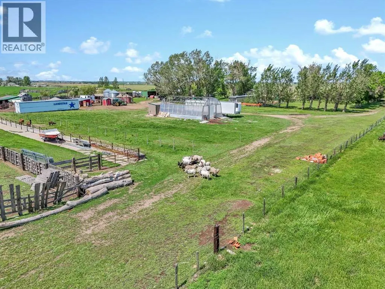
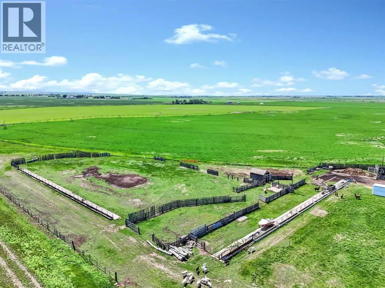
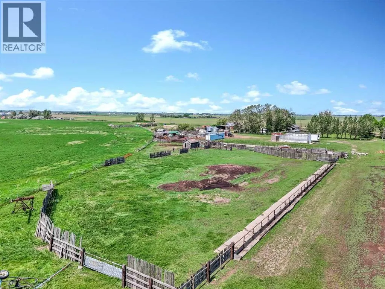
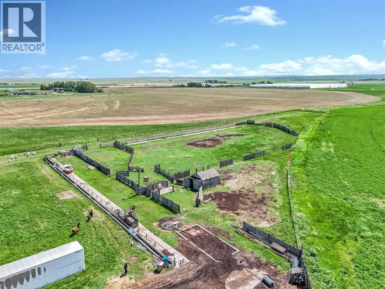
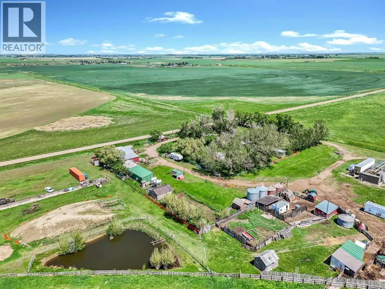
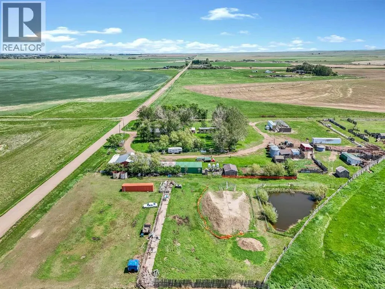
Welcome to #2 - 6317 Township Road 114, a fully developed acreage offering the perfect balance of comfort, functionality, and self-sufficient living—just 15 minutes from the city, set on a special 8 acre parcel . This is a rare opportunity to step into a turnkey homestead where everything is already thoughtfully in place. The fully finished bungalow home is warm and practical, ideal for everyday country living. The main floor features a bright living room, dining area, and kitchen, along with two bedrooms, a recently updated 4-piece bathroom, and a functional mudroom. The lower level includes a spacious family room, a third bedroom, a 3-piece bathroom, storage room, laundry, and utility space. Recent updates include vinyl flooring (2023), shingles (2022), added attic insulation, and a Culligan water system. Outside, the property is set up for a true homestead lifestyle. A 45’ x 30’ greenhouse in the works, and large garden plot support year-round growing, complemented by a 20’ x 8’ root cellar for longevity in storing foods. Livestock infrastructure is already in place currently housing goats, sheep, llamas, pigeons, and chicken pens with feeders, out buildings and corrals to support the animals. A 24’ x 10’ butcher shop with two freezers and an outdoor smoke station completes the farm-to-table setup. A standout feature is the 38’ x 40’ heated shop with 220V power—perfect for trades, hobbies, or business use. Additional buildings include a 24’ x 26’ detached garage and a 15’ x 40’ side shop/shed, offering ample space for equipment and storage. An on-site mobile home (as-is) adds future potential for guests or workspace. With efficient utilities, including a well and cistern system with filtration with manageable monthly costs, this property combines sustainability with convenience. A rare chance to enjoy acreage living without compromise. Other notable items include the water sources: well with a cistern, SMRID with a dugout, sellers have paid into access for the water co-op for household use as well - although the well is more than enough. Septic tank and field for sewer and access to utilities for the trailer should a buyer wish to restore the unit. This property has been loved and cared for with thoughtful living in mind and is waiting for a new owner. (id:7434)
General Features
| Features | Treed, Level |
|---|---|
| Property Type | Single Family |
| Zoning Description | A2, Agriculture |
| Building Appliances | Refrigerator, Water softener, Dishwasher, Stove, Microwave, Hood Fan, Window Coverings, Garage door opener, Washer & Dryer |
| Building Architectural Style | Bungalow |
| Building Cooling Type | Central air conditioning |
| Foundation Type | Poured Concrete |
| Building Type | House |
| Ownership Type | Freehold |
| Building.StoriesTotal | 1 |
Interior Features
| Building Fireplace Present | False |
|---|---|
| Building Heating Type | Forced air |
| Basement Development | Finished |
| Basement Type | Full (Finished) |
| Construction Style Attachment | Detached |
| Flooring Type | Carpeted, Tile, Vinyl |
| Living Area Range | 1035 |
| Bedrooms | 2+1 |
Exterior Features
| Structure | See Remarks, Deck |
|---|---|
| Landscape Features | Landscaped, Underground sprinkler |
| Sewer | Septic Field, Septic tank |
| Fence Type | Fence |
Room Details
| Room | Dimensions | Level | Flooring | Details |
|---|---|---|---|---|
| 3pc Bathroom | 13.92 Ft x 6.08 Ft | Lower level | ||
| 4pc Bathroom | 7.50 Ft x 6.17 Ft | Main level | ||
| Bedroom | 9.50 Ft x 11.42 Ft | Main level | ||
| Family room | 27.33 Ft x 10.58 Ft | Main level | ||
| Furnace | 13.17 Ft x 10.75 Ft | Lower level | ||
| Laundry room | 7.58 Ft x 3.25 Ft | Lower level | ||
| Living room | 11.50 Ft x 16.75 Ft | Main level | ||
| Other | 9.83 Ft x 15.25 Ft | Main level | ||
| Storage | 6.75 Ft x 5.83 Ft | Main level |
Amenities
- Views
- New Construction
- Adult 55+
- Lease To Own
- No Strata Fees
- Furnished
- Primary On Main
- Air Conditioning
- Seller Finance
- Green
- Fixer Upper
- Horse
- Golf
- Fireplace
- Deck
- Garage
- Basement
- Pool

Property vs Single Family Average in T1A 7H1
Price
Year Built

 Data is supplied by Pillar 9™ MLS® System. Pillar 9™ is the owner of the copyright in its MLS® System. Data is deemed reliable but is not guaranteed accurate by Pillar 9™. The trademarks MLS®, Multiple Listing Service® and the associated logos are owned by The Canadian Real Estate Association (CREA) and identify the quality of services provided by real estate professionals who are members of CREA. Used under license.
 All information deemed reliable but not guaranteed. All properties are subject to prior sale, change or withdrawal. Neither listing broker(s) or information provider(s) shall be responsible for any typographical errors, misinformation, misprints and shall be held totally harmless. Listing(s) information is provided for consumer's personal, non-commercial use and may not be used for any purpose other than to identify prospective properties consumers may be interested in purchasing. The data relating