








Address
139 9 Avenue W, Bow Island, AB
Price
$ 226,000
Property Attributes
- ID#A2341128
- TypeSingle Family
- Listing Status Active
- MunicipalityBow Island
- CityBow Island
- AreaBow Island
- Postal CodeT0K 0G0
- StyleBungalow
- Year Built1960
- Price$ 226,000
- Bedrooms2+1
- Bathrooms1
- Half Bathrooms0
- Sqr Footage1078
Data Source:
Canadian Real Estate Association (CREA)
Property Description
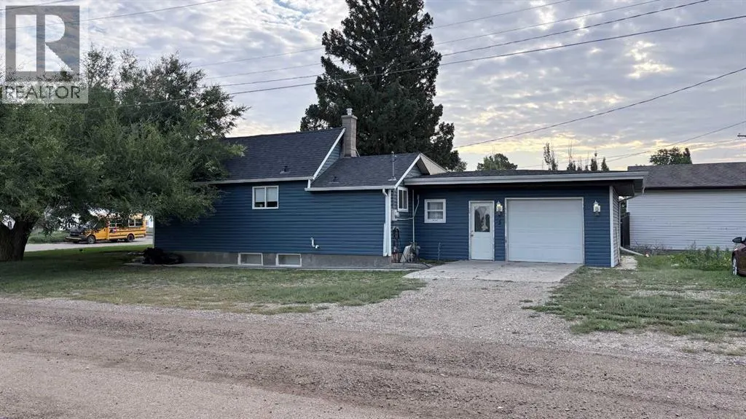
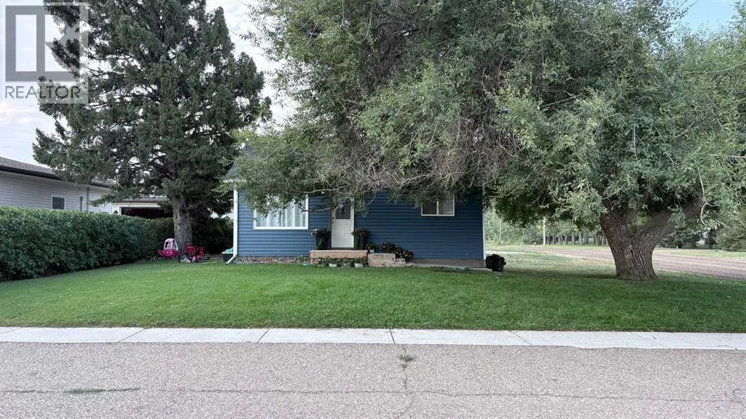
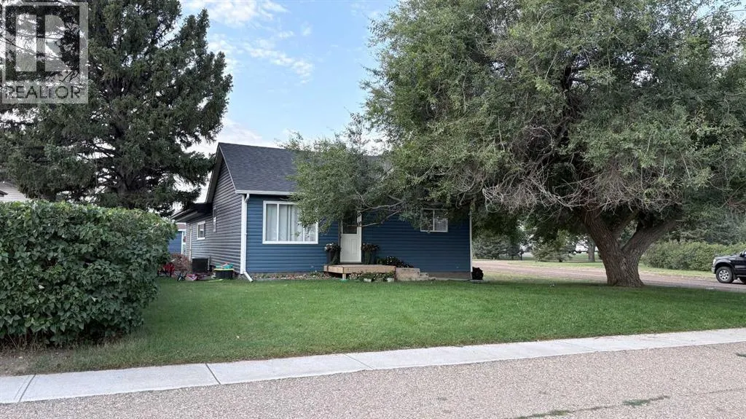
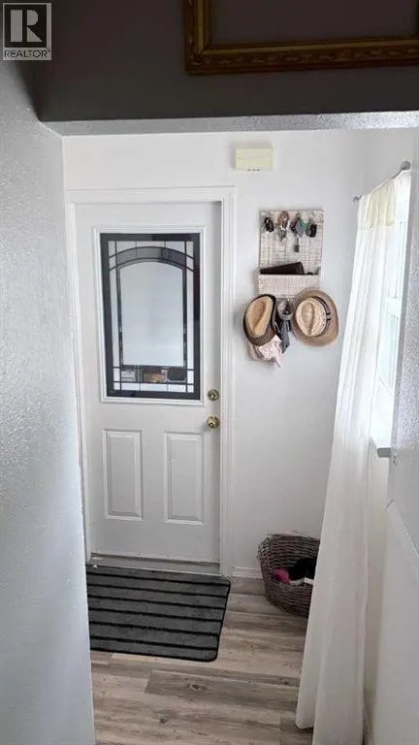
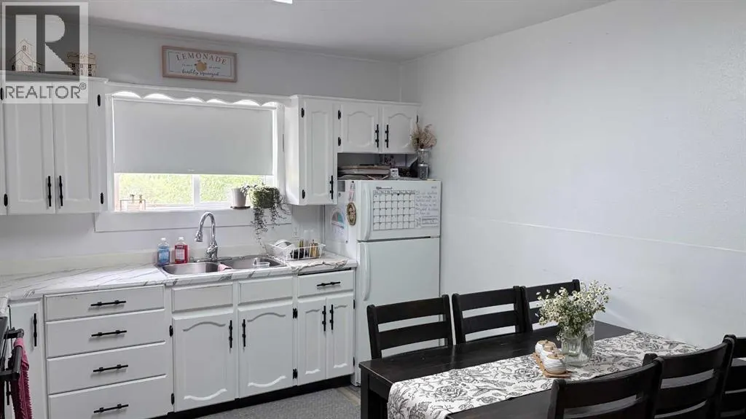
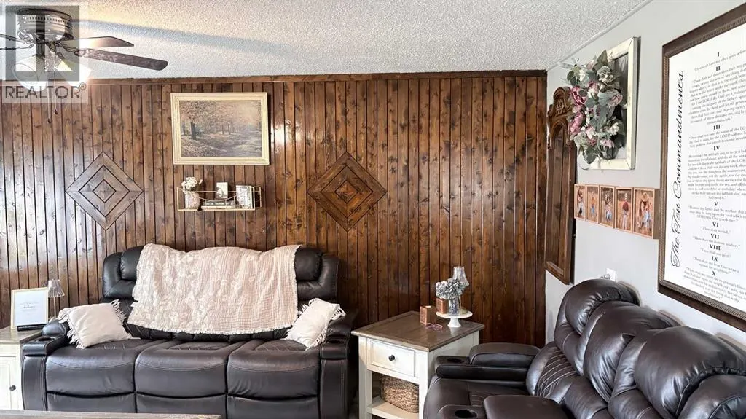
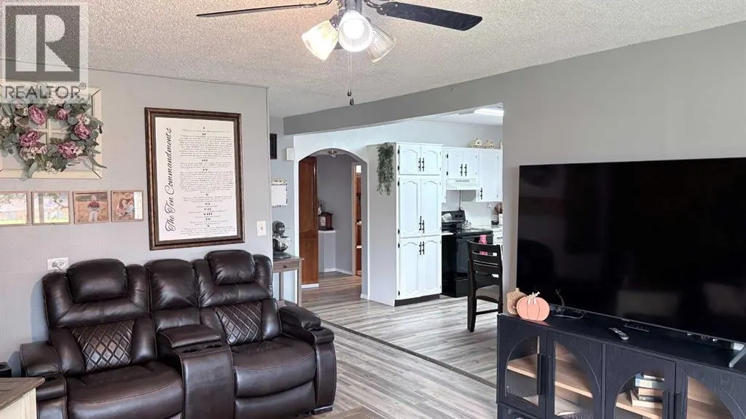
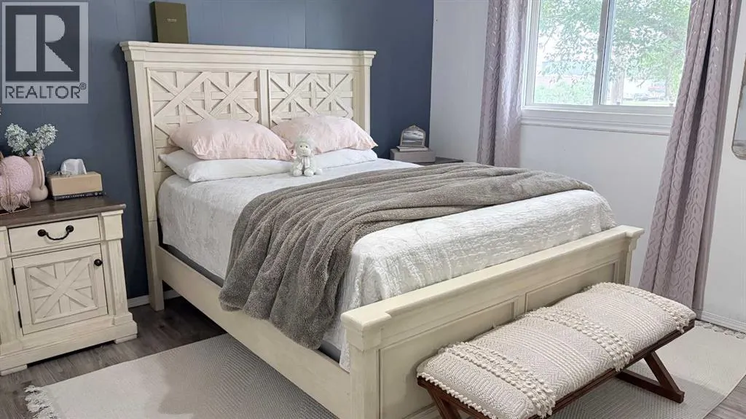
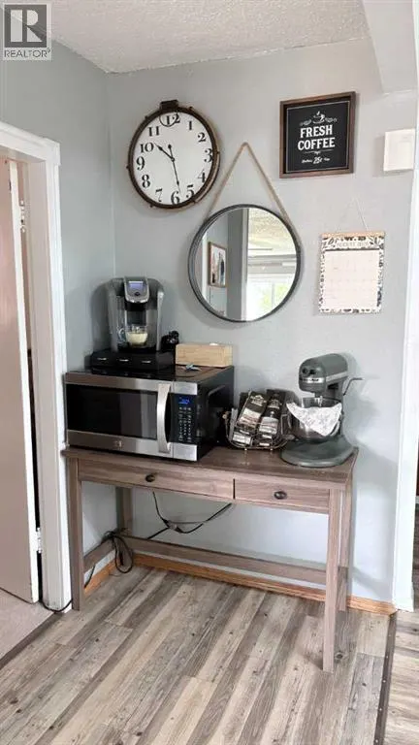
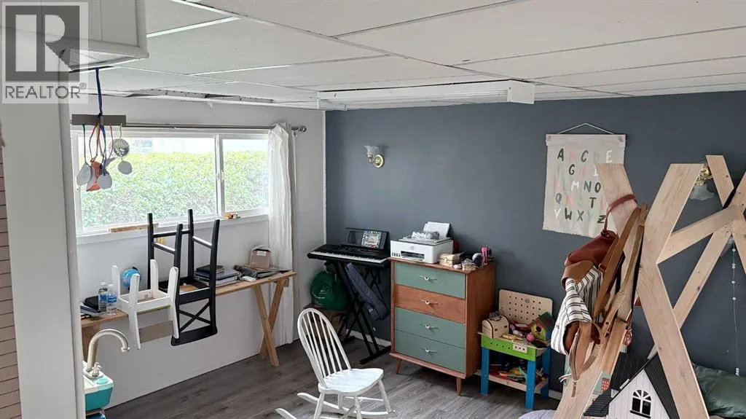
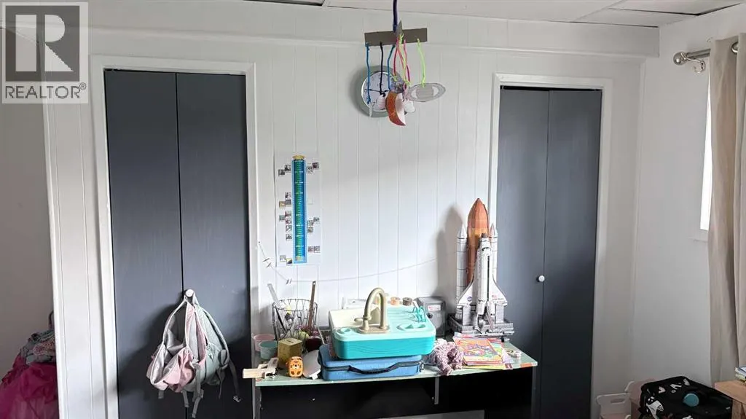
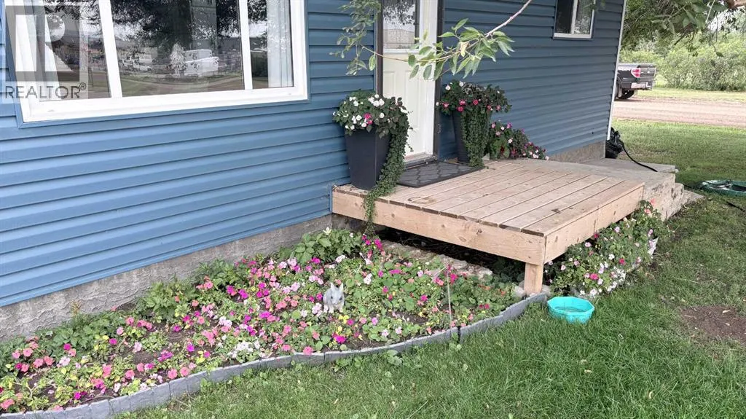
Welcome to this well maintained 1078 sqft home offering comfortable living with a practical layout. Featuring 3 beds, 1 full bath, this home provides space for a family, first time buyer, or someone wanting to invest in revenue property. The home includes an attached single garage for parking, workshop area, or storage. Outside you'll find a garden area ready for your green thumb and nice quiet yard to enjoy the warmer months. This property for it's size has a lot to offer so call today and book your very own private viewing today! (id:7434)
General Features
| Features | Wood windows, PVC window, No Animal Home, No Smoking Home, Level |
|---|---|
| Community Features | Golf Course Development |
| Property Type | Single Family |
| Zoning Description | Residential |
| Amenities | Airport, Golf Course, Park, Playground, Recreation Nearby, Schools, Shopping |
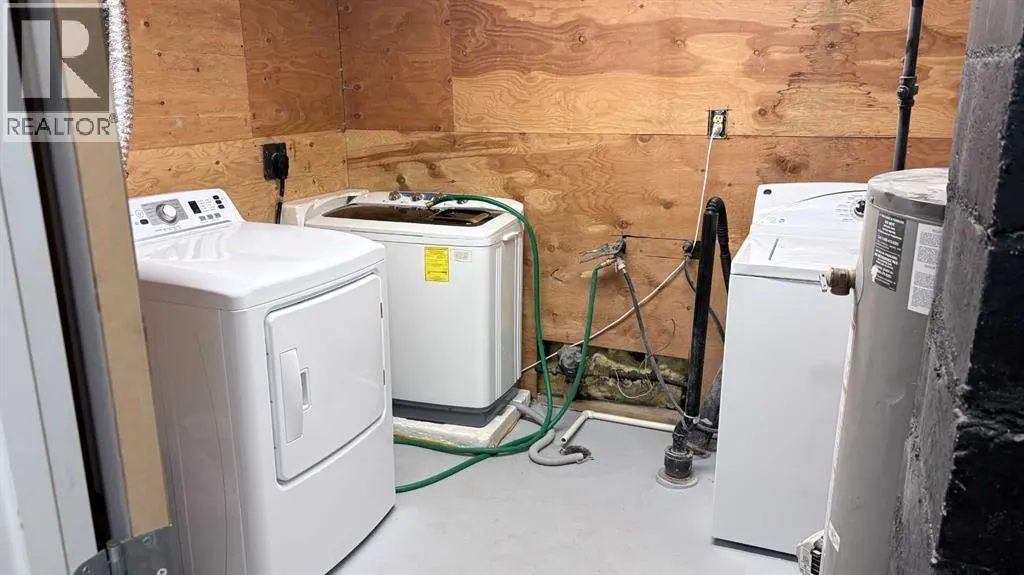
| Building Appliances | Refrigerator, Stove, Hood Fan, Garage door opener, Washer & Dryer |
| Building Architectural Style | Bungalow |
| Building Basement Features | Walk-up |
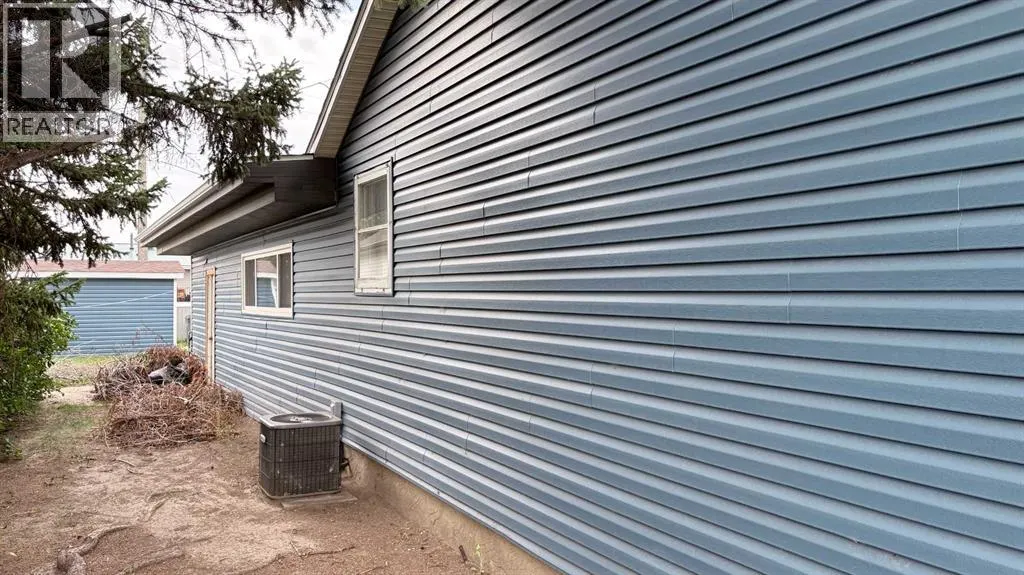
| Building Cooling Type | Central air conditioning |
| Parking Space Total | 2 |
| Foundation Type | Block, Poured Concrete |
| Building Type | House |
| Ownership Type | Freehold |
| Building.StoriesTotal | 1 |
Interior Features
| Building Fireplace Present | False |
|---|---|
| Building Heating Type | Forced air |
| Building Heating Fuel | Natural gas |
| Basement Development | Partially finished |
| Basement Type | Partial (Partially finished) |
| Construction Material | Poured concrete, Wood frame |
| Construction Style Attachment | Detached |
| Flooring Type | Carpeted, Laminate |
| Living Area Range | 1078 |
| Bedrooms | 2+1 |
Exterior Features
| Structure | Shed, None |
|---|---|
| Land Amenities | Airport, Golf Course, Park, Playground, Recreation Nearby, Schools, Shopping |
| Landscape Features | Landscaped, Lawn |
| Exterior Finish | Concrete, Vinyl siding |
| Fence Type | Partially fenced |
Room Details
| Room | Dimensions | Level | Flooring | Details |
|---|---|---|---|---|
| 4pc Bathroom | 9.50 Ft x 5.92 Ft | Main level | ||
| Bedroom | 13.33 Ft x 11.42 Ft | Main level | ||
| Laundry room | 9.08 Ft x 8.67 Ft | Main level | ||
| Living room | 16.83 Ft x 13.83 Ft | Main level | ||
| Office | 8.83 Ft x 6.00 Ft | Main level | ||
| Other | 13.42 Ft x 11.33 Ft | Main level | ||
| Primary Bedroom | 15.58 Ft x 13.58 Ft | Main level |
Amenities
- Views
- New Construction
- Adult 55+
- Lease To Own
- No Strata Fees
- Furnished
- Primary On Main
- Air Conditioning
- Seller Finance
- Green
- Fixer Upper
- Horse
- Golf
- Fireplace
- Deck
- Garage
- Basement
- Pool

Property vs Single Family Average in T0K 0G0
Price
Year Built

 Data is supplied by Pillar 9™ MLS® System. Pillar 9™ is the owner of the copyright in its MLS® System. Data is deemed reliable but is not guaranteed accurate by Pillar 9™. The trademarks MLS®, Multiple Listing Service® and the associated logos are owned by The Canadian Real Estate Association (CREA) and identify the quality of services provided by real estate professionals who are members of CREA. Used under license.
 All information deemed reliable but not guaranteed. All properties are subject to prior sale, change or withdrawal. Neither listing broker(s) or information provider(s) shall be responsible for any typographical errors, misinformation, misprints and shall be held totally harmless. Listing(s) information is provided for consumer's personal, non-commercial use and may not be used for any purpose other than to identify prospective properties consumers may be interested in purchasing. The data relating