










Address
40 South Ridge Crescent Sw, Medicine Hat, AB
Price
$ 259,900
Property Attributes
- ID#A2344162
- TypeSingle Family
- Listing Status Active
- MunicipalityMedicine Hat
- CityMedicine Hat
- AreaSW Southridge
- NeighbourhoodSW Southridge
- Postal CodeT1B 2N8
- Style
- Year Built1978
- Price$ 259,900
- Bedrooms3
- Bathrooms1
- Half Bathrooms1
- Sqr Footage1161
Data Source:
Canadian Real Estate Association (CREA)
Property Description
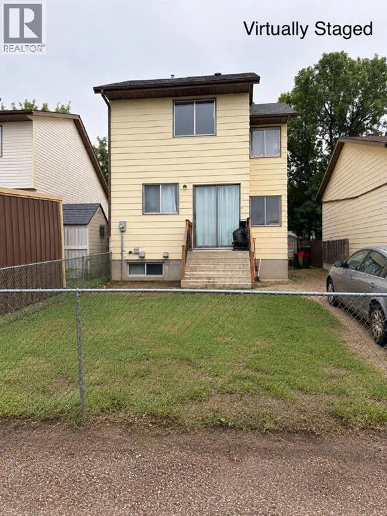
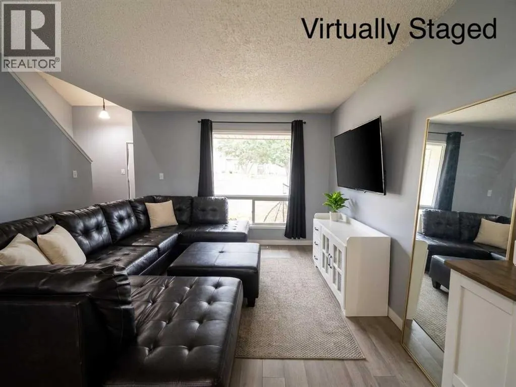
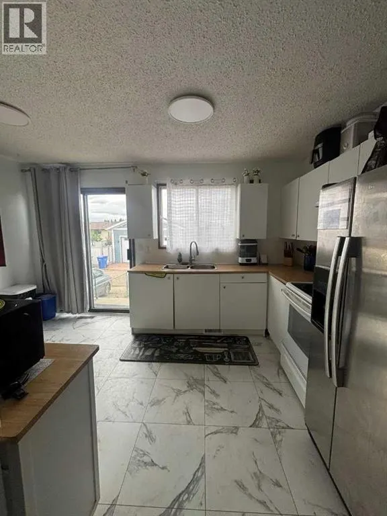
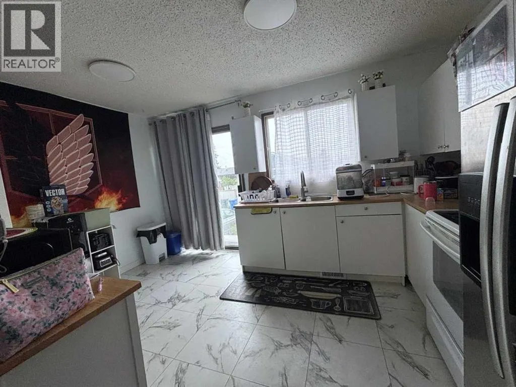
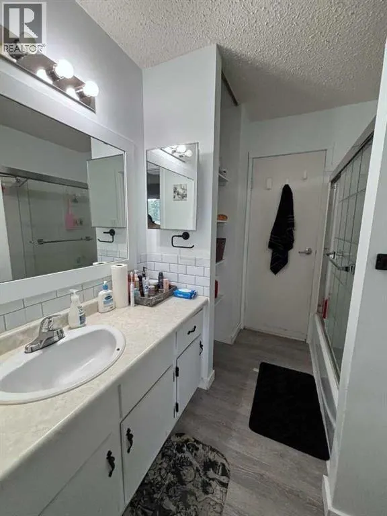
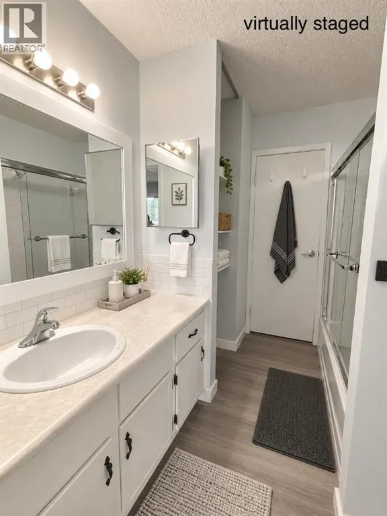
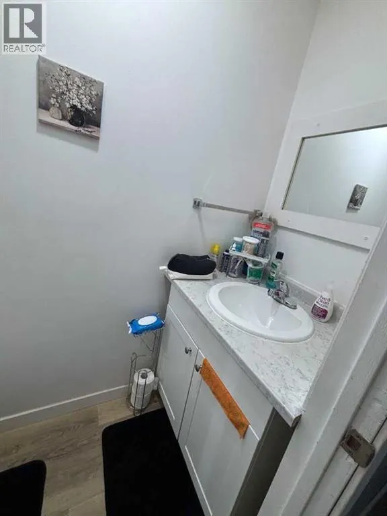
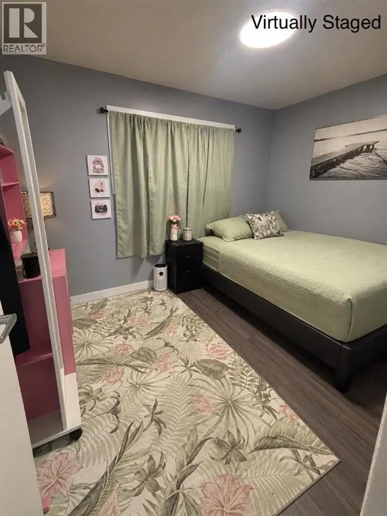
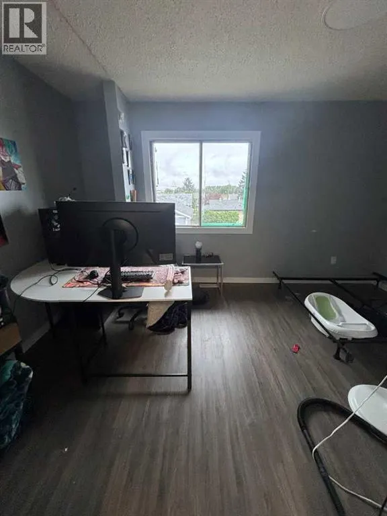
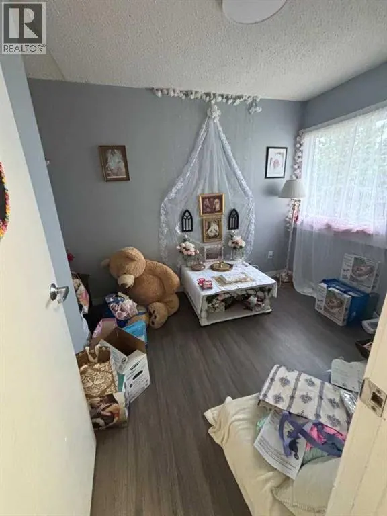
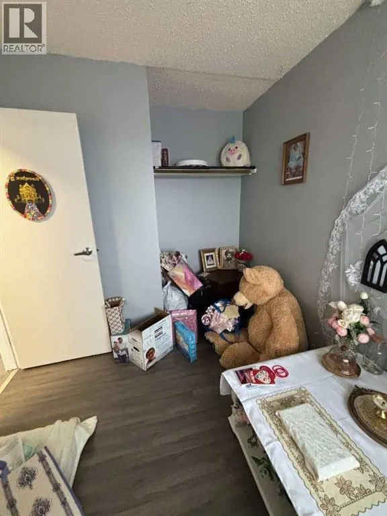
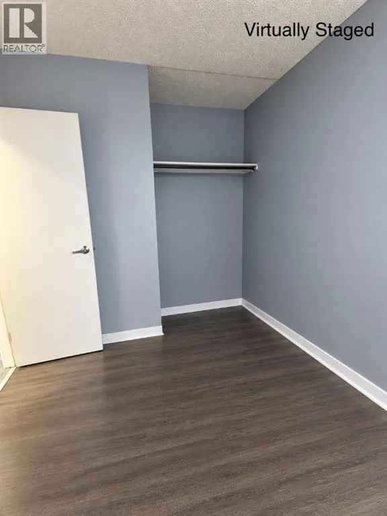
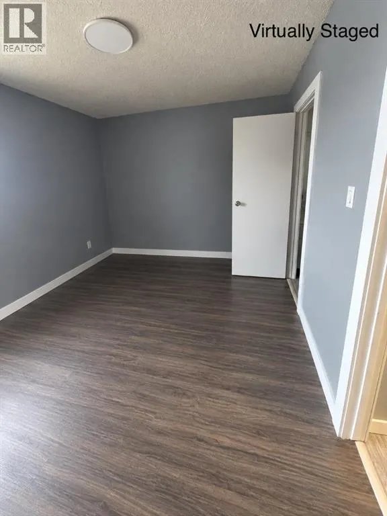
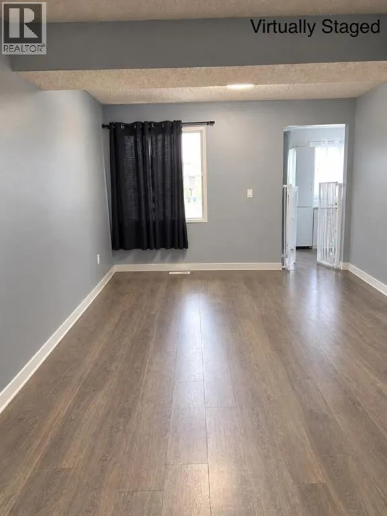
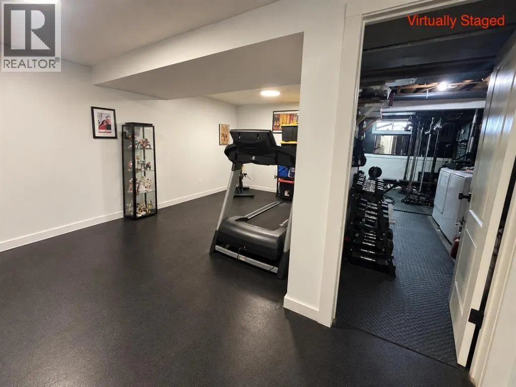
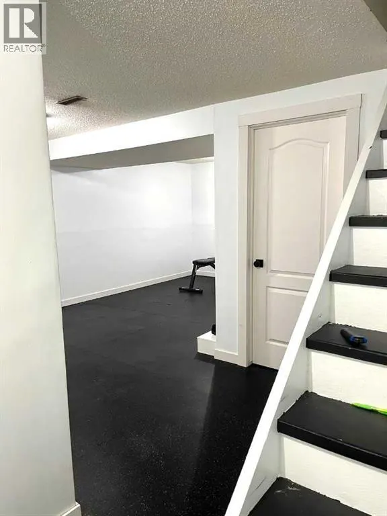
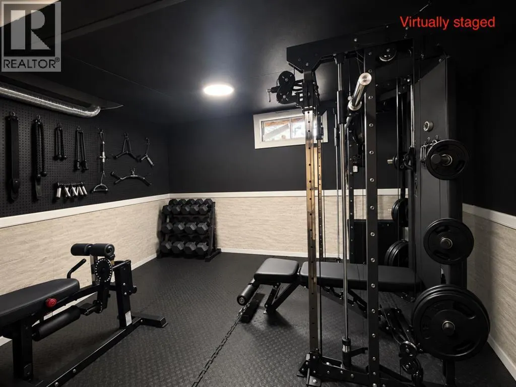
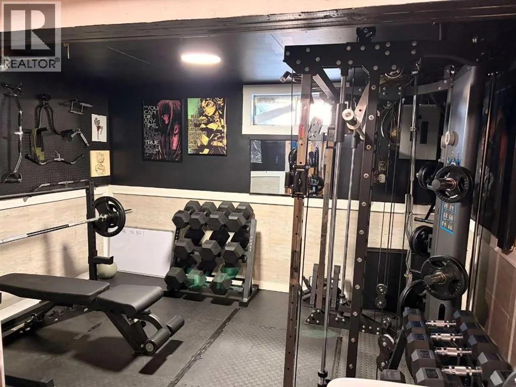
Welcome to 40 South Ridge Crescent SW! This 3-bedroom, 2-bathroom home offers a functional layout with a bright living room and kitchen on the main level, plus a convenient 2-piece bathroom. Upstairs you'll find the primary bedroom, two additional bedrooms, and a 4-piece bathroom. The partially finished basement offers additional living space to suit your needs. Enjoy year-round comfort with forced air heating and central air conditioning — a great feature for hot Medicine Hat summers. The asphalt shingle roof was replaced in 2023. Outside, enjoy a fully fenced yard, great for pets, kids, or entertaining. Ideally located close to parks, playgrounds, and schools, within easy reach of Medicine Hat College and the TransCanada Highway, with walking and biking trails nearby. A great fit for first-time buyers, growing families, or investors. Please note: some photos have been virtually staged to showcase the space. Book your showing today! (id:7434)
General Features
| Features | Back lane |
|---|---|
| Property Type | Single Family |
| Zoning Description | R-LD |
| CommunityName | SW Southridge |
| Amenities | Park, Playground, Schools |
| Building Appliances | Washer, Refrigerator, Stove, Dryer |
| Building Cooling Type | Central air conditioning |
| Parking Space Total | 1 |
| Foundation Type | Poured Concrete |
| Building Type | House |
| Ownership Type | Freehold |
| Building.StoriesTotal | 2 |
Interior Features
| Building Fireplace Present | False |
|---|---|
| Building Heating Type | Forced air |
| Basement Development | Partially finished |
| Basement Type | Full (Partially finished) |
| Construction Material | Wood frame |
| Construction Style Attachment | Detached |
| Flooring Type | Laminate, Vinyl Plank |
| Living Area Range | 1161 |
| Bedrooms | 3 |
Exterior Features
| Land Amenities | Park, Playground, Schools |
|---|---|
| Exterior Finish | Aluminum siding |
| Fence Type | Fence |
Room Details
| Room | Dimensions | Level | Flooring | Details |
|---|---|---|---|---|
| 2pc Bathroom | 6.83 Ft x 2.92 Ft | Main level | ||
| 4pc Bathroom | 8.25 Ft x 7.00 Ft | Second level | ||
| Bedroom | 8.42 Ft x 11.42 Ft | Second level | ||
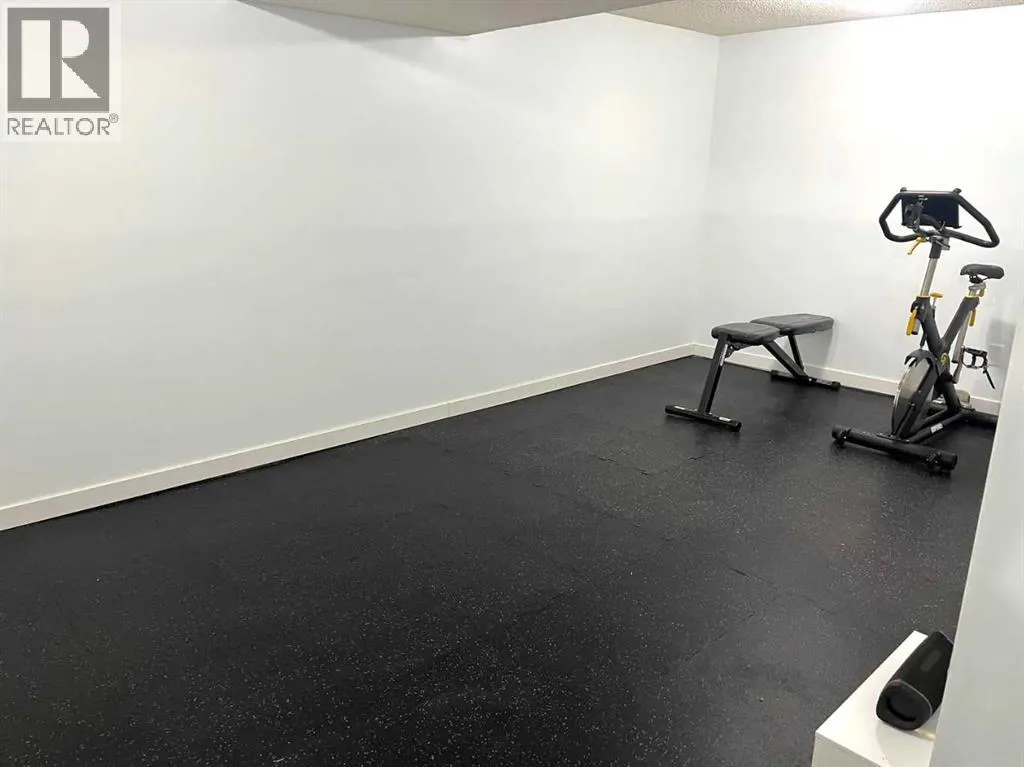
| Exercise room | 21.17 Ft x 12.83 Ft | Basement | ||
| Kitchen | 14.08 Ft x 9.50 Ft | Main level | ||
| Living room | 19.33 Ft x 15.58 Ft | Main level | ||
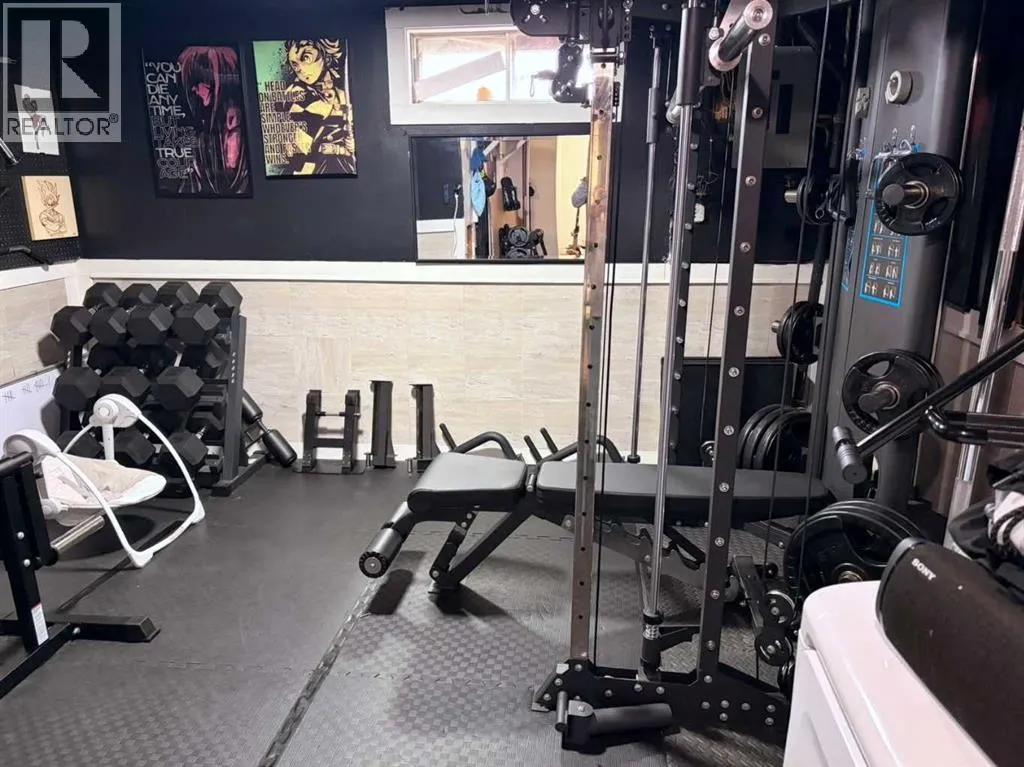
| Other | 18.17 Ft x 17.75 Ft | Basement | ||
| Primary Bedroom | 14.08 Ft x 9.58 Ft | Second level |
Amenities
- Views
- New Construction
- Adult 55+
- Lease To Own
- No Strata Fees
- Furnished
- Primary On Main
- Air Conditioning
- Seller Finance
- Green
- Fixer Upper
- Horse
- Golf
- Fireplace
- Deck
- Garage
- Basement
- Pool

Property vs Single Family Average in T1B 2N8
Price
Year Built
In The Neighbourhood
Just Listed
Medicine Hat
$ 699,000
- Type
- Single Family
- Size
- 1,361 SqFt
- Rooms
- 2 Beds + 2.5 Baths
ROYAL LEPAGE COMMUNITY REALTY
Medicine Hat
$ 649,900
- Type
- Single Family
- Size
- 1,286 SqFt
- Rooms
- 4 Beds + 3 Baths
ROYAL LEPAGE COMMUNITY REALTY
Medicine Hat
$ 649,900
- Type
- Single Family
- Size
- 1,286 SqFt
- Rooms
- 4 Beds + 3 Baths
ROYAL LEPAGE COMMUNITY REALTY
Medicine Hat
$ 609,000
- Type
- Single Family
- Size
- 1,199 SqFt
- Rooms
- 4 Beds + 3 Baths
RE/MAX MEDALTA REAL ESTATE
Medicine Hat
$ 609,000
- Type
- Single Family
- Size
- 1,199 SqFt
- Rooms
- 4 Beds + 3 Baths
RE/MAX MEDALTA REAL ESTATE
Medicine Hat
$ 949,900
- Type
- Single Family
- Size
- 2,086 SqFt
- Rooms
- 5 Beds + 3.5 Baths
SOURCE 1 REALTY CORP.
Medicine Hat
$ 699,900
- Type
- Single Family
- Size
- 1,983 SqFt
- Rooms
- 3 Beds + 2.5 Baths
RE/MAX MEDALTA REAL ESTATE
Medicine Hat
$ 699,900
- Type
- Single Family
- Size
- 1,983 SqFt
- Rooms
- 3 Beds + 2.5 Baths
RE/MAX MEDALTA REAL ESTATE
Medicine Hat
$ 949,900
- Type
- Single Family
- Size
- 2,086 SqFt
- Rooms
- 5 Beds + 3.5 Baths
SOURCE 1 REALTY CORP.
Medicine Hat
$ 859,900
- Type
- Single Family
- Size
- 1,776 SqFt
- Rooms
- 5 Beds + 3 Baths
RIVER STREET REAL ESTATE

 Data is supplied by Pillar 9™ MLS® System. Pillar 9™ is the owner of the copyright in its MLS® System. Data is deemed reliable but is not guaranteed accurate by Pillar 9™. The trademarks MLS®, Multiple Listing Service® and the associated logos are owned by The Canadian Real Estate Association (CREA) and identify the quality of services provided by real estate professionals who are members of CREA. Used under license.
 All information deemed reliable but not guaranteed. All properties are subject to prior sale, change or withdrawal. Neither listing broker(s) or information provider(s) shall be responsible for any typographical errors, misinformation, misprints and shall be held totally harmless. Listing(s) information is provided for consumer's personal, non-commercial use and may not be used for any purpose other than to identify prospective properties consumers may be interested in purchasing. The data relating