












Address
2672 12 Avenue Se, Medicine Hat, AB
Price
$ 548,500
Property Attributes
- ID#A2344939
- TypeSingle Family
- Listing Status Active
- MunicipalityMedicine Hat
- CityMedicine Hat
- AreaConnaught
- NeighbourhoodConnaught
- Postal CodeT1B 1V6
- StyleBungalow
- Year Built1977
- Price$ 548,500
- Bedrooms2+2
- Bathrooms2
- Half Bathrooms1
- Sqr Footage1451
Data Source:
Canadian Real Estate Association (CREA)
Property Description
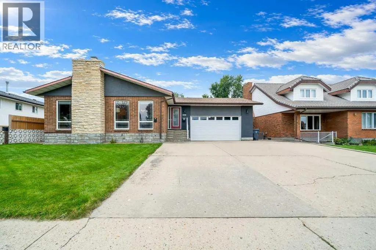
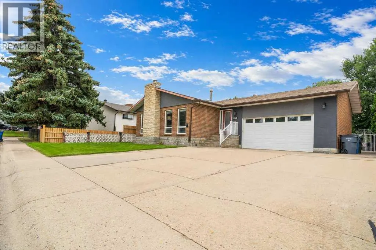
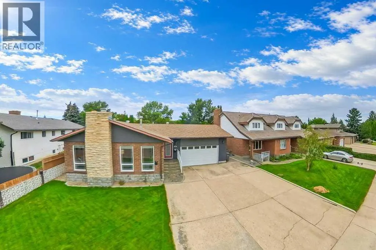
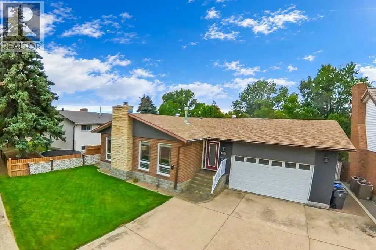
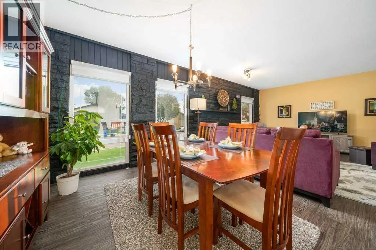
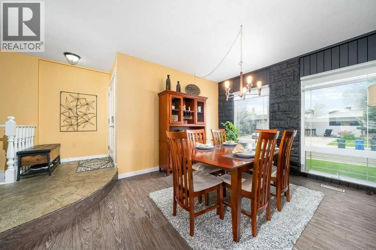
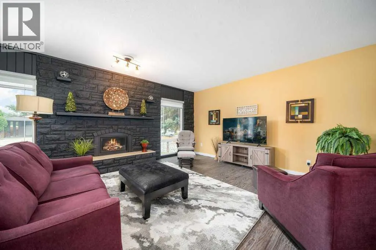
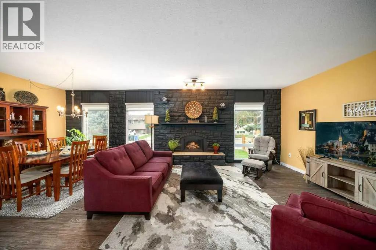
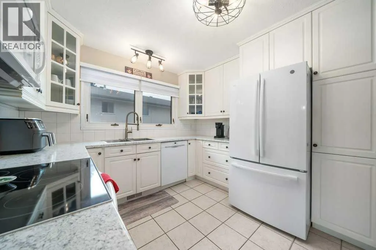
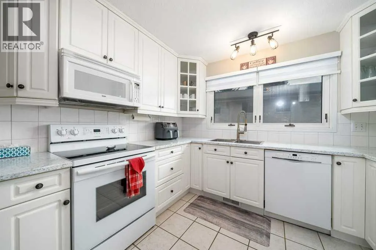
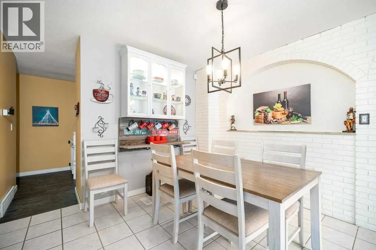
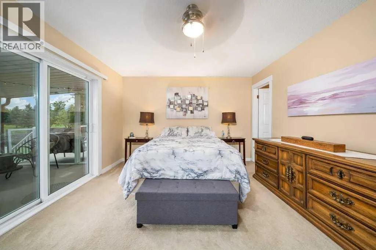
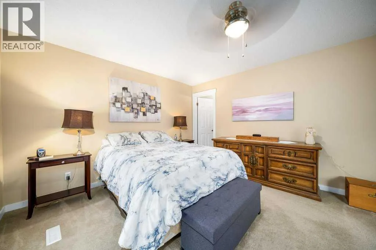
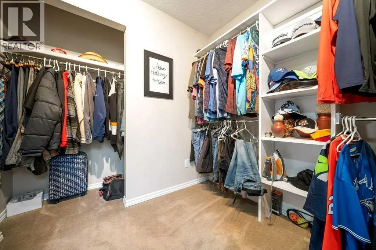
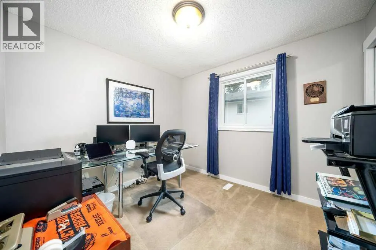
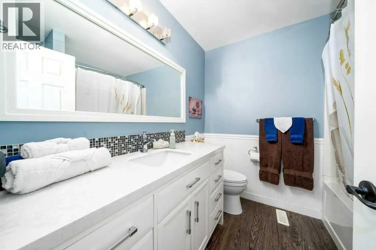
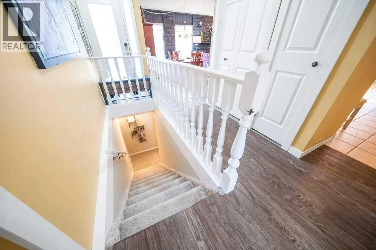
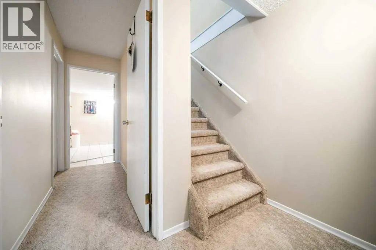
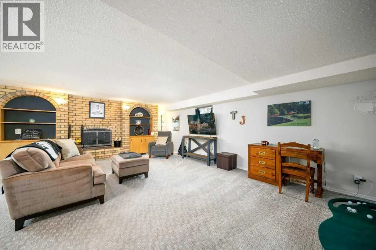
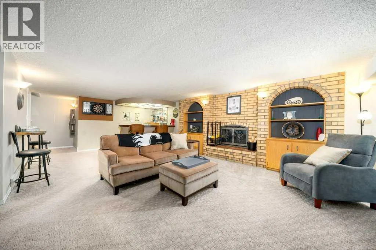
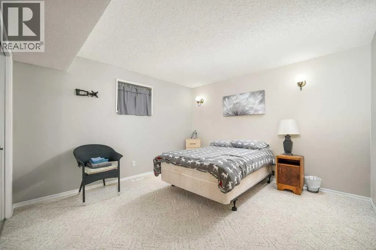
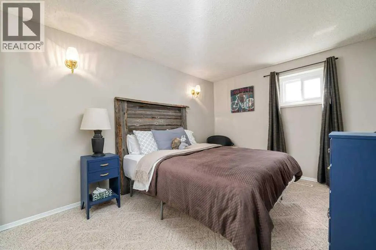
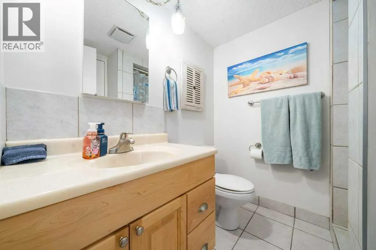
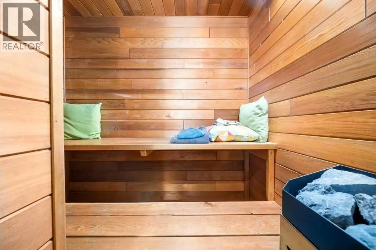
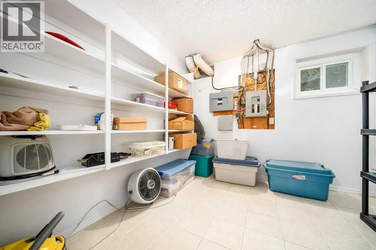
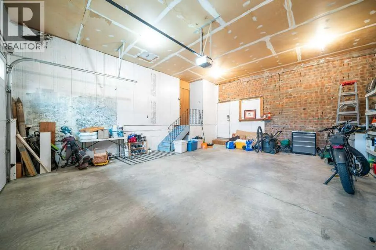
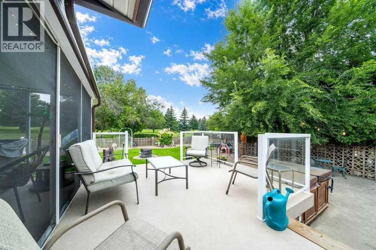
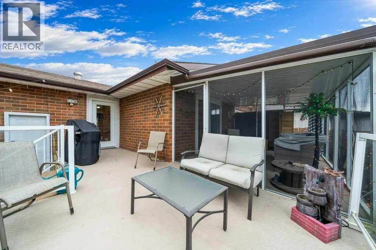
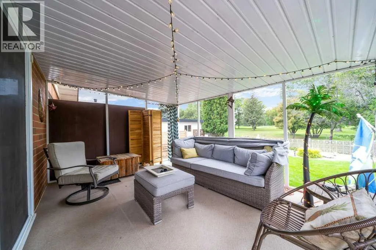
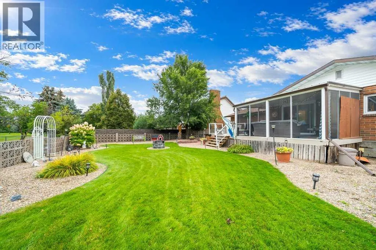
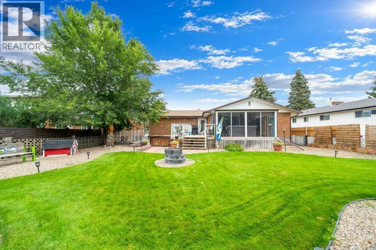
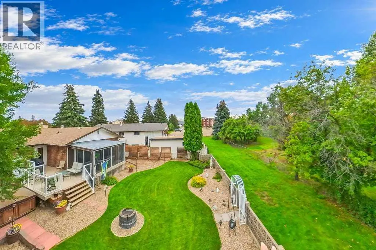
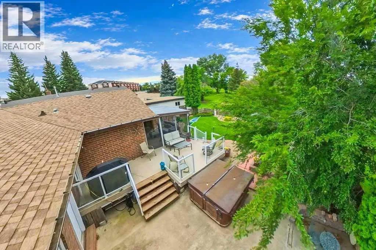
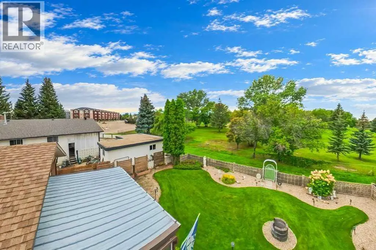
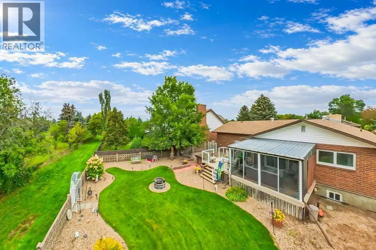
LOCATION! LOCATION!! Welcome to this BEAUTIFUL 1,451 SQ FT BUNGALOW WITH A STUNNING YARD BACKING ONTO THE 9TH HOLE OF THE CONNAUGHT GOLF COURSE!! Lovingly cared for and definitely NOT YOUR COOKIE-CUTTER HOME, this unique property offers 4 BEDROOMS (2+2), 3 BATHROOMS & has lots of great features! Step inside to a PROFESSIONALLY PAINTED MAIN FLOOR with spacious living room,FORMAL DINING ROOM and an impressive ENTIRE WALL OF STONE WITH A GAS-BURNING FIREPLACE!! Newer VINYL PLANK FLOORING flows through the space, while the bright kitchen features WHITE CABINETRY, TILED BACKSPLASH, a nice-sized eating area, a NEWER FRIDGE, STOVE, DISHWASHER!! The LARGE PRIMARY BEDROOM offers a fabulous WALK-IN CLOSET, 2-PIECE ENSUITE and its own PRIVATE PATIO DOOR leading directly to the MAINTENANCE-FREE ENCLOSED SUN DECK—a wonderful spot to sit back and enjoy the surroundings! The second bedroom is also a great size, and completing the main floor is a RENOVATED 4-PIECE BATHROOM (2017). Downstairs, you’ll find a HUGE FAMILY ROOM WITH NEW CARPET, a WET BAR and another impressive BRICK-FACED WOOD-BURNING FIREPLACE. The basement also offers 2 MORE GOOD-SIZED BEDROOMS, A LAUNDRY ROOM, SAUNA, 3-PIECE BATHROOM and EXCELLENT STORAGE!! Outside is where this property really shines! The FULLY FENCED & BEAUTIFULLY LANDSCAPED BACKYARD OVERLOOKS THE 9TH HOLE OF THE CONNAUGHT GOLF COURSE!! Enjoy the view from the MAINTENANCE-FREE DECK WITH GAS LINE or relax on the the lower level patio. As an added bonus, there’s also a HOT TUB & FIREPIT—perfect for entertaining or simply enjoying your own backyard retreat! Parking and workspace are no problem with the 22' x 25' GARAGE WITH WORKBENCH, plus RV PARKING!! Additional upgrades include, NEW BASEMENT & UPSTAIRS OFFICE WINDOWS (2018), NEW LIGHT FIXTURES, PROFESSIONALLY PAINTED EXTERIOR STUCCO (2018) and NEWER CENTRAL A/C. AN EXCELLENT HOME, AN INCREDIBLE YARD & A FANTASTIC GOLF COURSE LOCATION — THIS ONE IS DEFINITELY WORTH A LOOK!! Call your favourite REALT OR® today :) (id:7434)
General Features
| Features | Wet bar, No Smoking Home, Gas BBQ Hookup |
|---|---|
| Community Features | Golf Course Development |
| Property Type | Single Family |
| Zoning Description | R-LD |
| CommunityName | Connaught |
| Amenities | Golf Course, Shopping |
| Building Amenities | RV Storage |
| Building Appliances | Washer, Refrigerator, Dishwasher, Stove, Dryer, Microwave, Garburator, Garage door opener |
| Building Architectural Style | Bungalow |
| Building Cooling Type | Central air conditioning |
| Parking Space Total | 4 |
| Foundation Type | Poured Concrete |
| Building Type | House |
| Ownership Type | Freehold |
| Building.StoriesTotal | 1 |
Interior Features
| Building Fireplace Present | True |
|---|---|
| Building Fireplace Total | 2 |
| Building Heating Type | Forced air |
| Building Heating Fuel | Natural gas |
| Basement Development | Finished |
| Basement Type | Full (Finished) |
| Construction Style Attachment | Detached |
| Flooring Type | Carpeted, Slate, Tile, Vinyl |
| Living Area Range | 1451 |
| Bedrooms | 2+2 |
Exterior Features
| Structure | Deck |
|---|---|
| ViewType | View |
| Land Amenities | Golf Course, Shopping |
| Landscape Features | Landscaped, Underground sprinkler |
| Sewer | Municipal sewage system |
| Exterior Finish | Brick, Stone |
| Fence Type | Fence |
Room Details
| Room | Dimensions | Level | Flooring | Details |
|---|---|---|---|---|
| 2pc Bathroom | 7.75 Ft x 5.08 Ft | Main level | ||
| 3pc Bathroom | 6.92 Ft x 6.17 Ft | Basement | ||
| 4pc Bathroom | 7.75 Ft x 7.17 Ft | Main level | ||
| Bedroom | 10.08 Ft x 9.33 Ft | Main level | ||
| Breakfast | 11.00 Ft x 12.00 Ft | Main level | ||
| Dining room | 15.08 Ft x 10.83 Ft | Main level | ||
| Furnace | 8.00 Ft x 8.58 Ft | Basement | ||
| Kitchen | 10.33 Ft x 9.67 Ft | Main level | ||
| Laundry room | 10.83 Ft x 9.08 Ft | Basement | ||
| Living room | 15.08 Ft x 15.00 Ft | Main level | ||
| Other | 7.50 Ft x 7.83 Ft | Basement | ||
| Primary Bedroom | 12.25 Ft x 22.42 Ft | Main level | ||
| Recreational, Games room | 21.17 Ft x 24.67 Ft | Basement | ||
| Storage | 9.42 Ft x 9.75 Ft | Basement | ||
| Sunroom | 11.50 Ft x 14.83 Ft | Main level |
Amenities
- Views
- New Construction
- Adult 55+
- Lease To Own
- No Strata Fees
- Furnished
- Primary On Main
- Air Conditioning
- Seller Finance
- Green
- Fixer Upper
- Horse
- Golf
- Fireplace
- Deck
- Garage
- Basement
- Pool

Property vs Single Family Average in T1B 1V6
Price
Year Built
In The Neighbourhood
Medicine Hat
$ 474,900
- Type
- Single Family
- Size
- 1,242 SqFt
- Rooms
- 5 Beds + 2 Baths
RIVER STREET REAL ESTATE
Medicine Hat
$ 474,900
- Type
- Single Family
- Size
- 1,242 SqFt
- Rooms
- 5 Beds + 2 Baths
RIVER STREET REAL ESTATE

 Data is supplied by Pillar 9™ MLS® System. Pillar 9™ is the owner of the copyright in its MLS® System. Data is deemed reliable but is not guaranteed accurate by Pillar 9™. The trademarks MLS®, Multiple Listing Service® and the associated logos are owned by The Canadian Real Estate Association (CREA) and identify the quality of services provided by real estate professionals who are members of CREA. Used under license.
 All information deemed reliable but not guaranteed. All properties are subject to prior sale, change or withdrawal. Neither listing broker(s) or information provider(s) shall be responsible for any typographical errors, misinformation, misprints and shall be held totally harmless. Listing(s) information is provided for consumer's personal, non-commercial use and may not be used for any purpose other than to identify prospective properties consumers may be interested in purchasing. The data relating