




















Address
249 Somerset Way Se, Medicine Hat, AB
Price
$ 418,900
Property Attributes
- ID#A2345554
- TypeSingle Family
- Listing Status Active
- MunicipalityMedicine Hat
- CityMedicine Hat
- AreaSouthland
- NeighbourhoodSouthland
- Postal CodeT1B 0B6
- StyleBungalow
- Year Built2007
- Price$ 418,900
- Bedrooms2+1
- Bathrooms3
- Half Bathrooms0
- Sqr Footage855
Data Source:
Canadian Real Estate Association (CREA)
Property Description
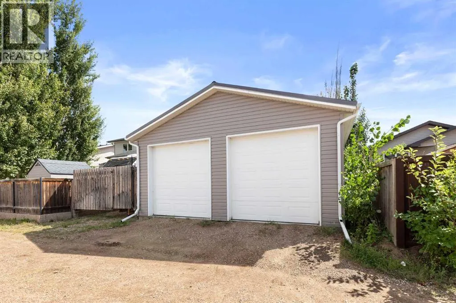
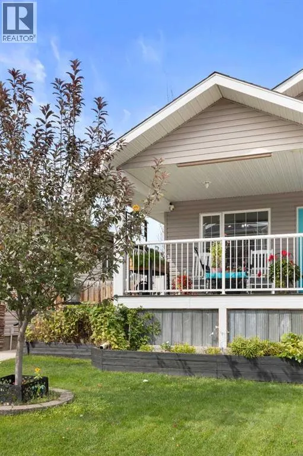
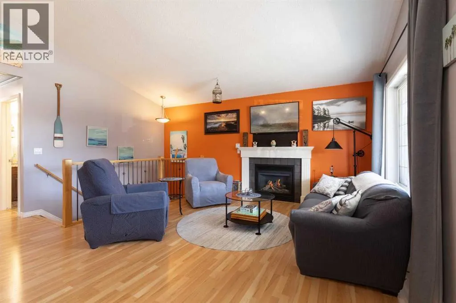
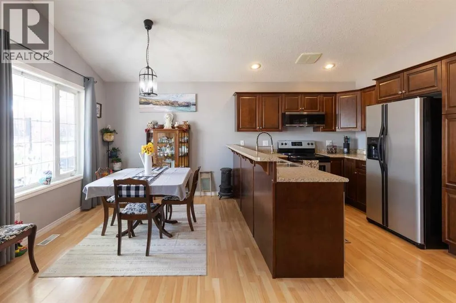
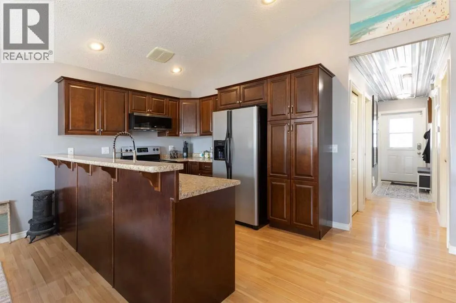
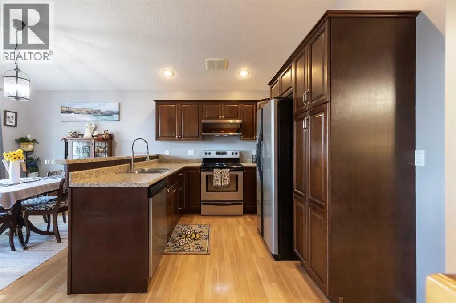
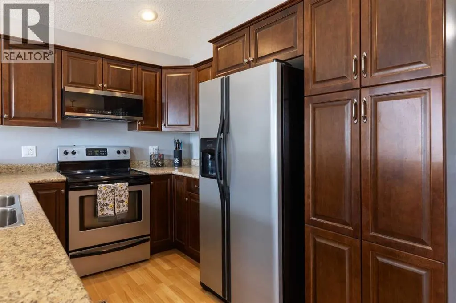
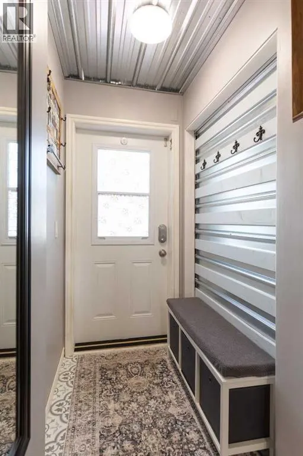
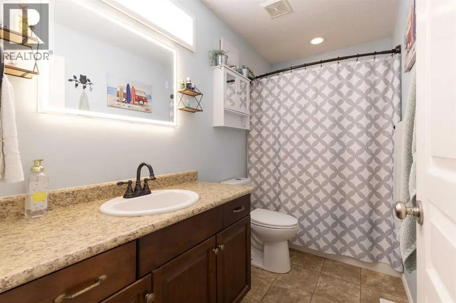
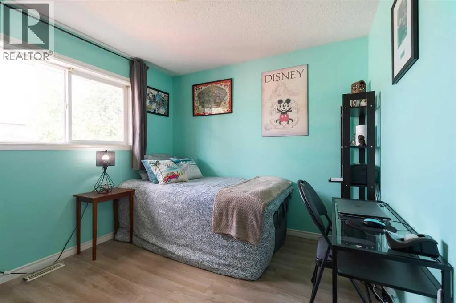
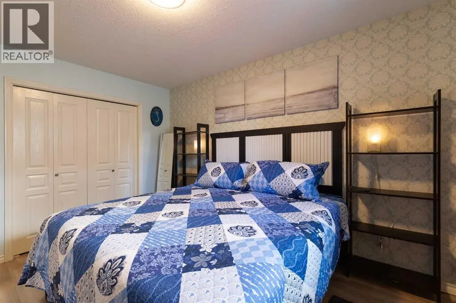
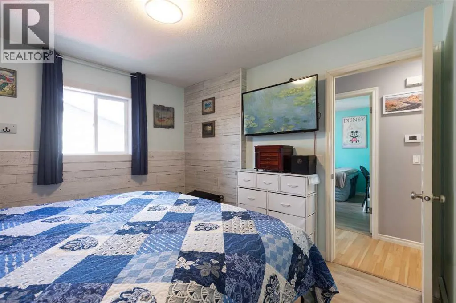
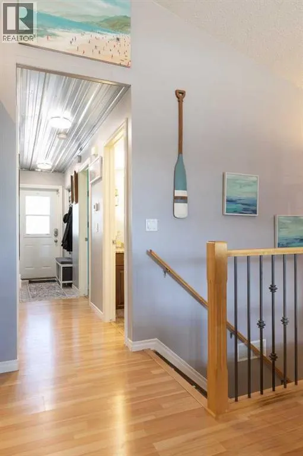
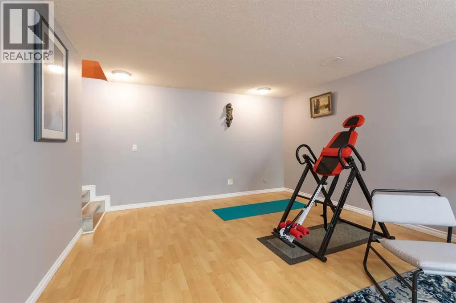
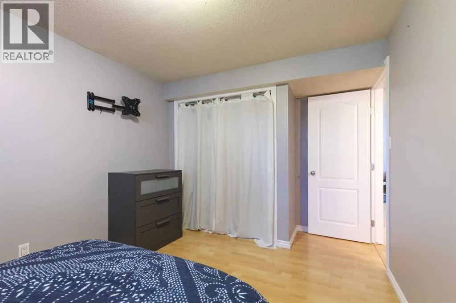
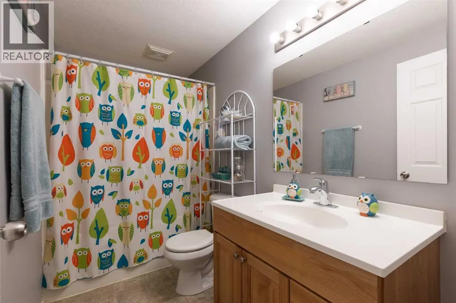
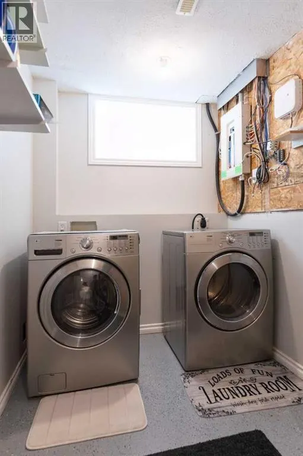
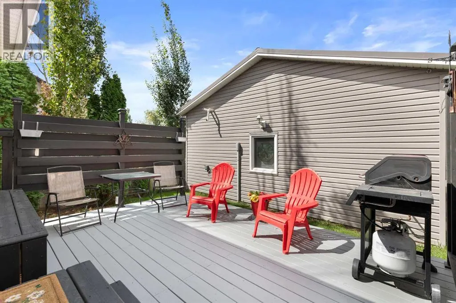
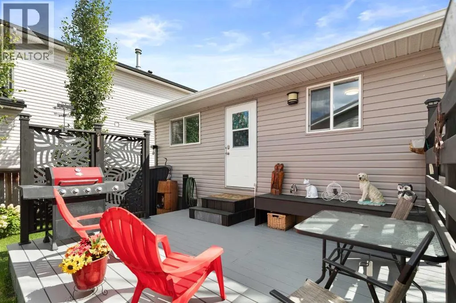
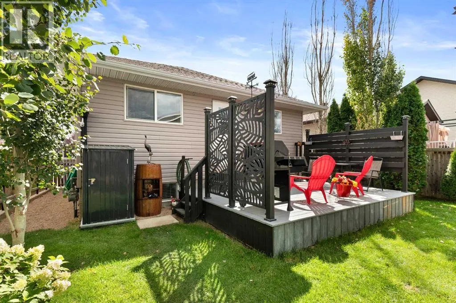
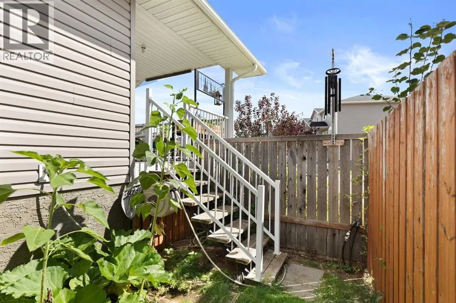
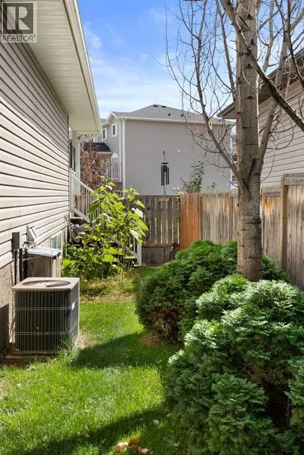
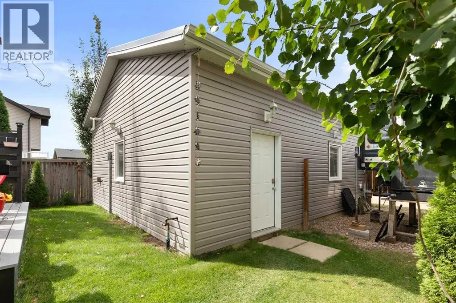
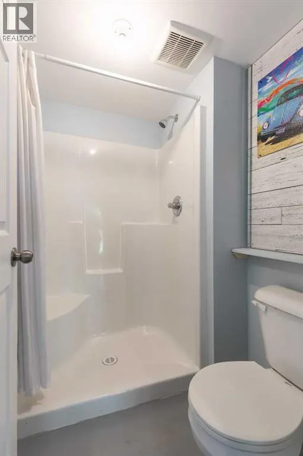
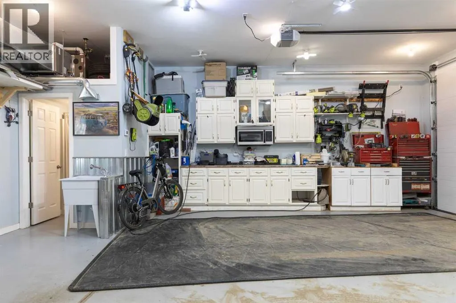
Attention Investors!! Want a home with a BACKYARD SUITE/MORTGAGE HELPER? THE POTENTIAL IS HERE!! ALL EXPENSIVE, HARD WORK has already been DONE TO THIS DREAM GARAGE!! This fully finished 25' x 28' dual-door garage is the stuff dreams are made of: 10' ceilings, fully finished,high-efficiency furnace ready for A/C, 220 electrical, kitchen cabinets with microwave, and even a 3-piece (shower) bathroom. Apply to the cith of Medicine Hat for permits to complete this potential backyard suite for a mortgage helper or rent both main house and backyard suite for postive CASH FLOW. Let's talk about the house! 1630 TOTAL living space in this exceptional BUNGALOW!! The first thing you'll notice is the welcoming covered front porch, which is an extension of the home. This is a place you'll love to spend your summer evenings, watching the world go by. The open main floor with vaulted ceilings features a kitchen with loads of cabinets, beautiful appliances, and excellent counter space, all overlooking the dining area and living room with a gas fireplace. Two bedrooms plus full bathroom finish off the main. Downstairs, you'll find a spacious family room, the 3rd bedroom, a second full bath, and a dreamy laundry room with plenty of storage, and don't forget about that GARAGE!!! The possibilities here are wide open! The backyard is fully fenced, beautifully landscaped, with its own private deck. Underground sprinklers in the front and back. The parking options are amazing, with access for an RV or trailer, extra easy off-street parking, and the heated garage! You're within walking distance of the new elementary school and close to loads of shopping. With a full appliance package, central air, and newer shingles, this one is the perfect package! (id:7434)
General Features
| Features | Other, PVC window, No Smoking Home |
|---|---|
| Property Type | Single Family |
| Zoning Description | R-LD |
| CommunityName | Southland |
| Amenities | Park, Playground, Schools, Shopping |
| Building Appliances | Refrigerator, Dishwasher, Stove, Microwave Range Hood Combo, Window Coverings, Garage door opener, Washer & Dryer |
| Building Architectural Style | Bungalow |
| Building Cooling Type | Central air conditioning |
| Parking Space Total | 5 |
| Foundation Type | Poured Concrete |
| Building Type | House |
| Ownership Type | Freehold |
| Building.StoriesTotal | 1 |
Interior Features
| Building Fireplace Present | True |
|---|---|
| Building Fireplace Total | 1 |
| Building Heating Type | Forced air |
| Basement Development | Finished |
| Basement Type | Full (Finished) |
| Construction Style Attachment | Detached |
| Flooring Type | Laminate, Linoleum |
| Living Area Range | 855 |
| Bedrooms | 2+1 |
Exterior Features
| Structure | Deck |
|---|---|
| Land Amenities | Park, Playground, Schools, Shopping |
| Landscape Features | Garden Area, Landscaped, Underground sprinkler |
| Exterior Finish | Vinyl siding |
| Fence Type | Fence |
Room Details
| Room | Dimensions | Level | Flooring | Details |
|---|---|---|---|---|
| 3pc Bathroom | 5.83 Ft x 4.75 Ft | Basement | ||
| 4pc Bathroom | 9.92 Ft x 4.92 Ft | Main level | ||
| Bedroom | 10.00 Ft x 9.50 Ft | Main level | ||
| Dining room | 9.17 Ft x 8.42 Ft | Main level | ||
| Family room | 22.67 Ft x 14.58 Ft | Basement | ||
| Furnace | 9.33 Ft x 4.92 Ft | Basement | ||
| Kitchen | 9.17 Ft x 9.17 Ft | Main level | ||
| Laundry room | 13.00 Ft x 6.08 Ft | Basement | ||
| Living room | 14.92 Ft x 13.92 Ft | Main level | ||
| Other | 3.50 Ft x 6.67 Ft | Main level | ||
| Primary Bedroom | 12.67 Ft x 10.08 Ft | Main level |
Amenities
- Views
- New Construction
- Adult 55+
- Lease To Own
- No Strata Fees
- Furnished
- Primary On Main
- Air Conditioning
- Seller Finance
- Green
- Fixer Upper
- Horse
- Golf
- Fireplace
- Deck
- Garage
- Basement
- Pool

Property vs Single Family Average in T1B 0B6
Price
Year Built
In The Neighbourhood
Medicine Hat
$ 419,999
- Type
- Single Family
- Size
- 926 SqFt
- Rooms
- 3 Beds + 2.5 Baths
RE/MAX MEDALTA REAL ESTATE
Medicine Hat
$ 589,900
- Type
- Single Family
- Size
- 1,608 SqFt
- Rooms
- 4 Beds + 3.5 Baths
SOURCE 1 REALTY CORP.
Medicine Hat
$ 589,900
- Type
- Single Family
- Size
- 1,608 SqFt
- Rooms
- 4 Beds + 3.5 Baths
SOURCE 1 REALTY CORP.

 Data is supplied by Pillar 9™ MLS® System. Pillar 9™ is the owner of the copyright in its MLS® System. Data is deemed reliable but is not guaranteed accurate by Pillar 9™. The trademarks MLS®, Multiple Listing Service® and the associated logos are owned by The Canadian Real Estate Association (CREA) and identify the quality of services provided by real estate professionals who are members of CREA. Used under license.
 All information deemed reliable but not guaranteed. All properties are subject to prior sale, change or withdrawal. Neither listing broker(s) or information provider(s) shall be responsible for any typographical errors, misinformation, misprints and shall be held totally harmless. Listing(s) information is provided for consumer's personal, non-commercial use and may not be used for any purpose other than to identify prospective properties consumers may be interested in purchasing. The data relating