
Just Listed

















Address
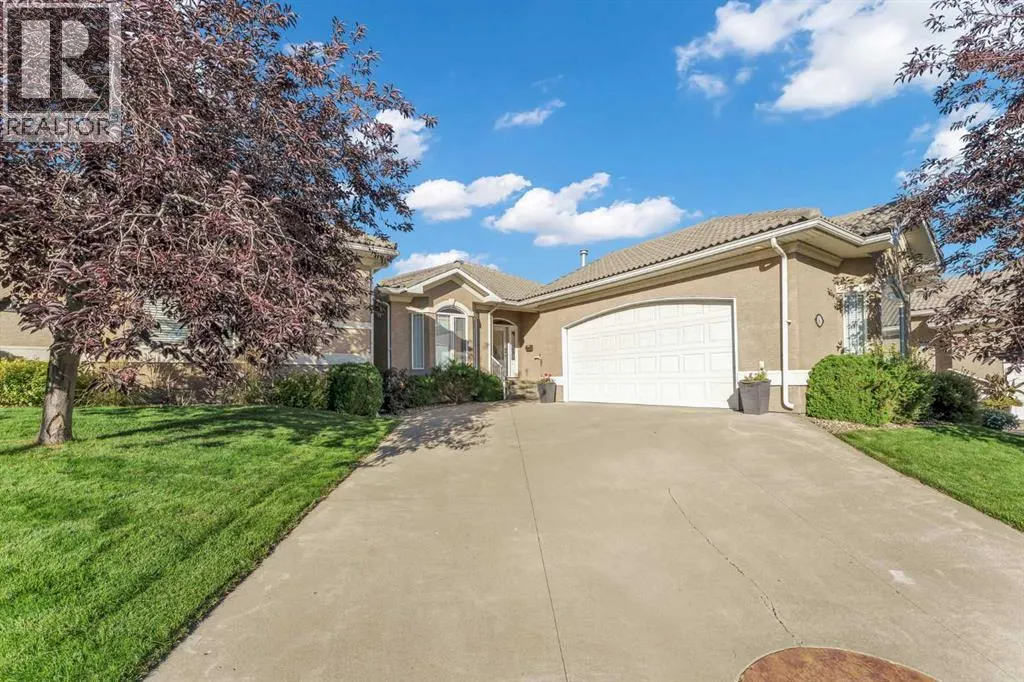
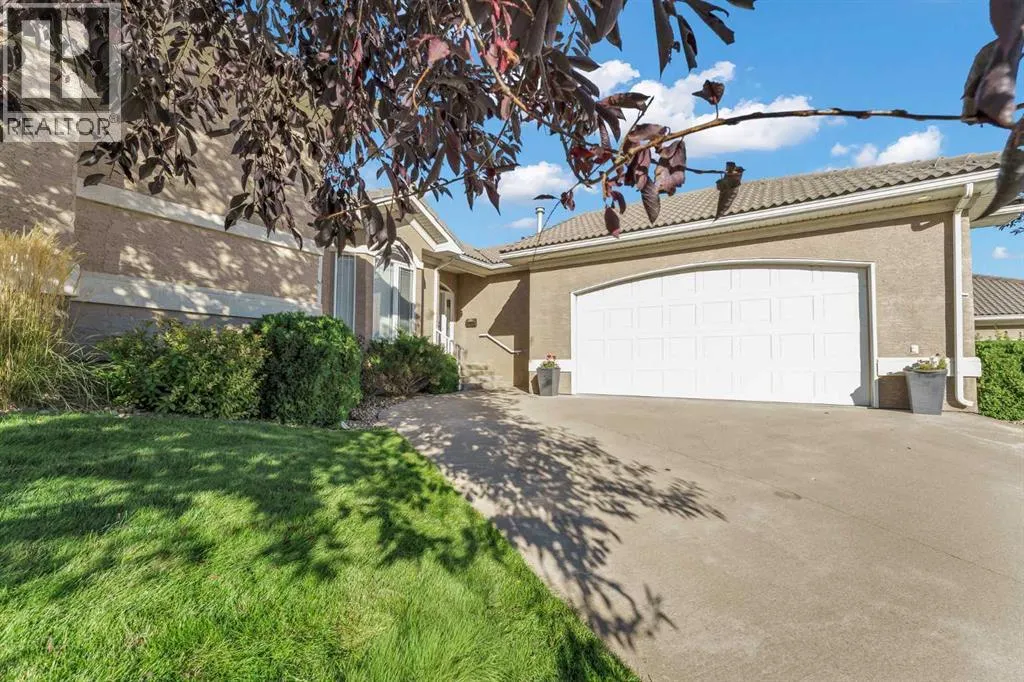
16 River Ridge Court Nw, Medicine Hat, AB
Price
$ 529,900
Property Attributes
- ID#A2346874
- TypeSingle Family
- Listing Status Active
- MunicipalityMedicine Hat
- CityMedicine Hat
- AreaNorthwest Crescent Heights
- NeighbourhoodNorthwest Crescent Heights
- Postal CodeT1A 8V4
- StyleBungalow
- Year Built2004
- Price$ 529,900
- Bedrooms1+1
- Bathrooms3
- Half Bathrooms0
- Sqr Footage1476
Data Source:
Canadian Real Estate Association (CREA)
Property Description
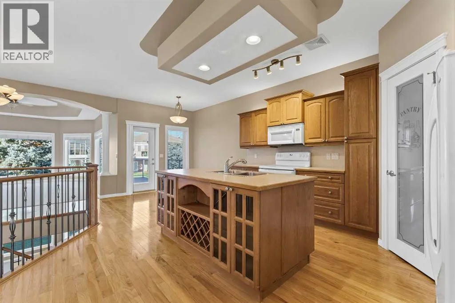
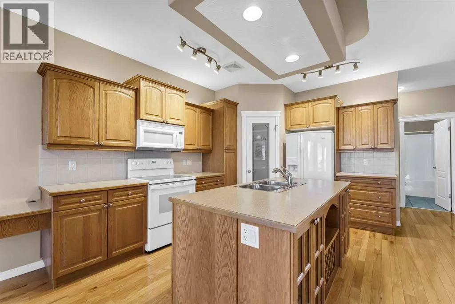
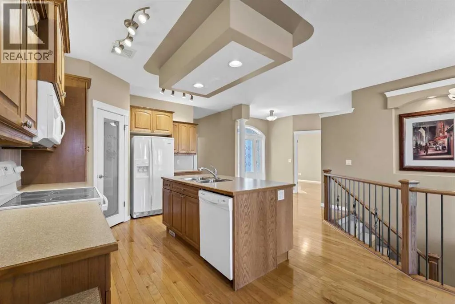
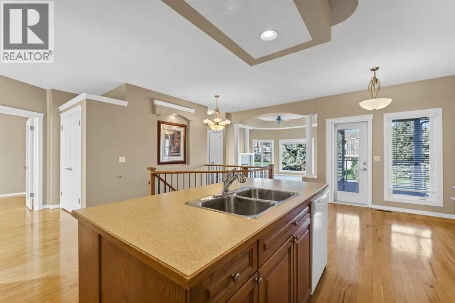
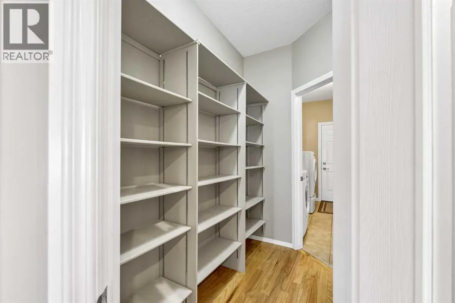
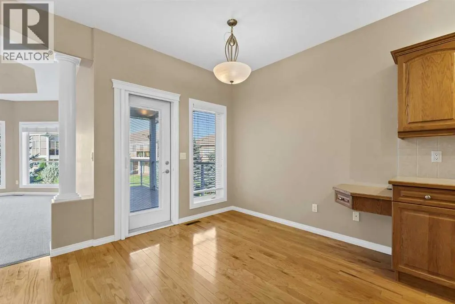
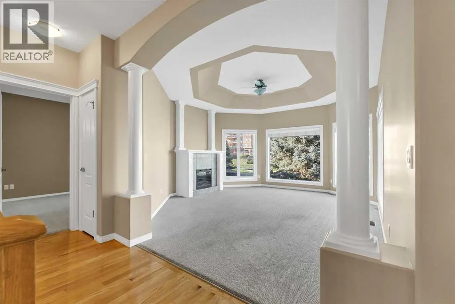
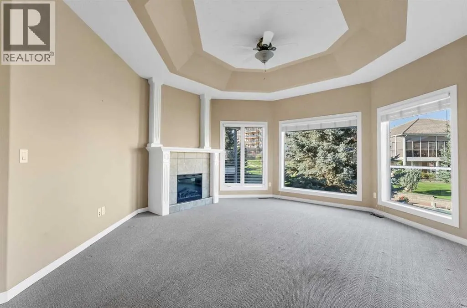
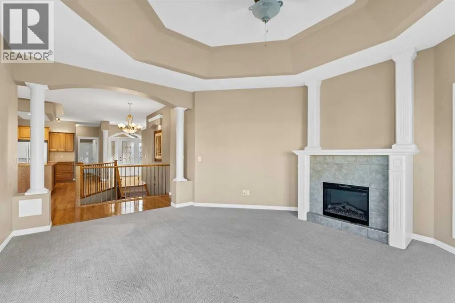
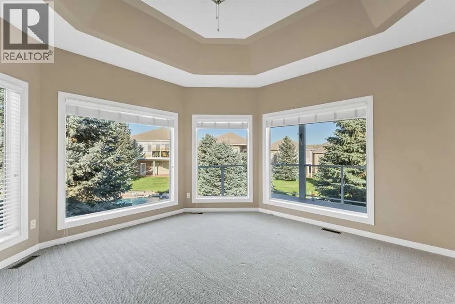
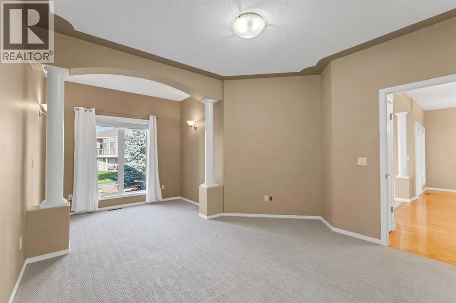
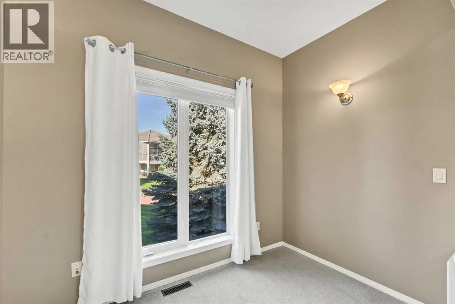
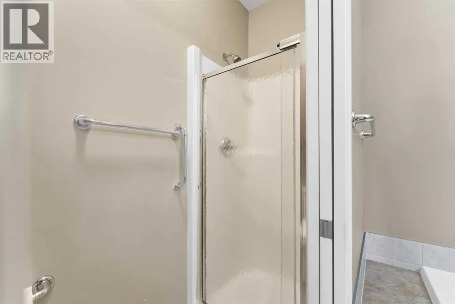
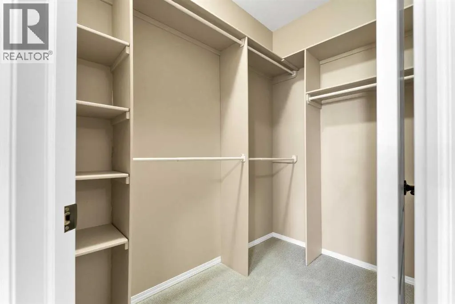
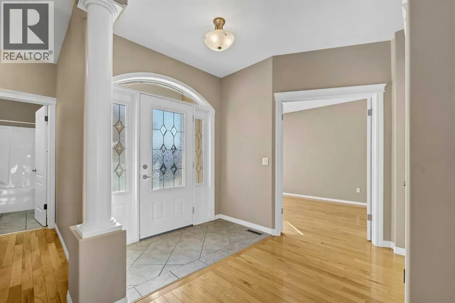
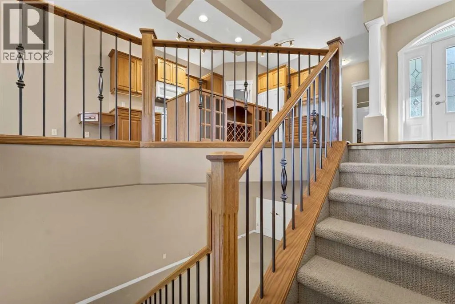
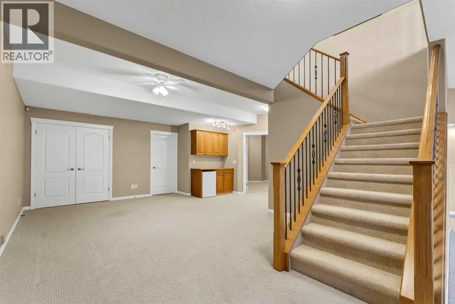
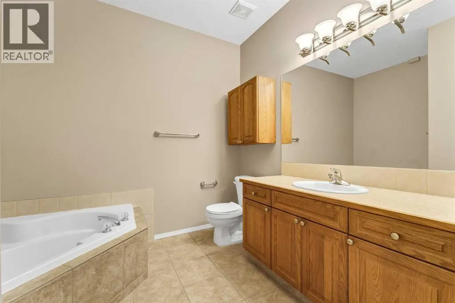
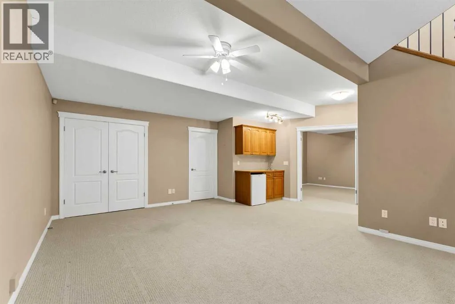
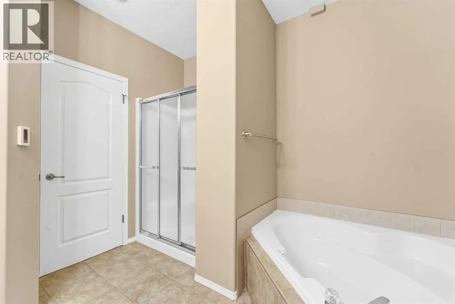
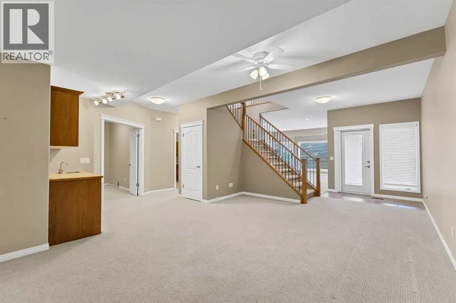
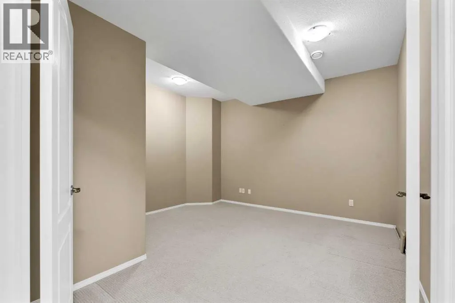
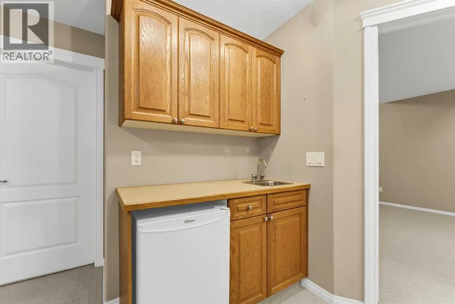
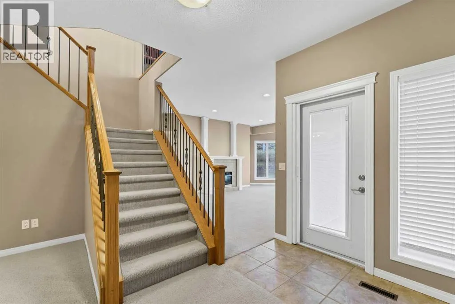
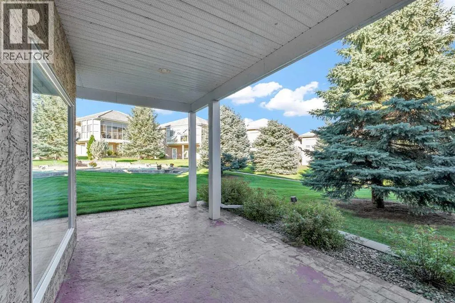
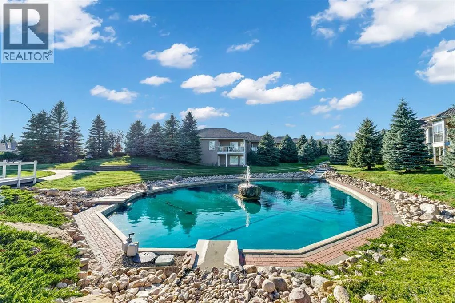
Welcome to refined bungalow living in the prestigious gated 55+ community of River Ridge Estates. Beautifully positioned overlooking a tranquil fountain and pond, this exceptional 1,476 sq. ft. bungalow offers an enviable combination of elegance, comfort, and effortless living, all surrounded by mature trees, lush green space, and picturesque walking paths.From the moment you enter, the home makes an impression. A bright, spacious foyer welcomes you with generous closet space, while garden doors open to a beautifully appointed main floor office featuring rich hardwood flooring, a quiet and inspiring space for work, reading, or hobbies.At the heart of the home is the inviting open concept kitchen, designed with both entertaining and everyday living in mind. A substantial island provides an ideal gathering place, while the walk through pantry offers exceptional storage and convenient access to the garage. The adjoining dining area flows naturally onto the covered deck, complete with gas BBQ hookups, creating the perfect setting for relaxed summer evenings overlooking the beautifully landscaped grounds.The living room is truly a highlight, where a fireplace & oversized windows surround the space with natural light and frame peaceful views of the fountain, pond, mature trees, and expansive green space beyond. It is a setting that feels private, serene, and beautifully connected to nature.The primary retreat is generously proportioned and thoughtfully designed. A versatile bonus nook offers additional space for a sitting area or reading corner, while large windows bring the outdoors in. The spacious walk-in closet leads to a luxurious 5-piece ensuite featuring a jetted tub, an inviting place to unwind at the end of the day.Downstairs, the fully developed walkout level extends the living space beautifully. The large family room features a fireplace and oversized windows, with direct access to the lower patio. A dedicated games area with snack bar creates an ideal spa ce for entertaining family and friends, while elegant French doors open to a generously sized den. A spacious second bedroom and beautifully finished 5-piece bathroom provide comfort and flexibility for guests.Beyond the home itself, River Ridge Estates offers a lifestyle designed around comfort, recreation, and community. The $420/month condo fee includes access to an impressive clubhouse featuring an indoor pool, hot tub, sauna, fitness center, and events room, giving you the opportunity to enjoy resort-style amenities without leaving your community.Peaceful views, exceptional space, thoughtful design, and an outstanding amenity package come together beautifully at 16 River Ridge Court NW. This is more than a home, it is an opportunity to enjoy a sophisticated, carefree lifestyle in one of River Ridge Estates' most appealing settings. (id:7434)
General Features
| Features | See remarks, French door, No Smoking Home |
|---|---|
| Community Features | Pets Allowed With Restrictions, Age Restrictions |
| Property Type | Single Family |
| Zoning Description | R-MD |
| CommunityName | Northwest Crescent Heights |
| Amenities | Recreation Nearby |
| Building Amenities | Exercise Centre, Swimming, Recreation Centre |
| Building Appliances | Refrigerator, Range - Electric, Dishwasher, Microwave Range Hood Combo, Window Coverings, Garage door opener, Washer & Dryer |
| Building Architectural Style | Bungalow |
| Building Basement Features | Walk out |
| Building Cooling Type | Central air conditioning |
| Parking Space Total | 4 |
| Foundation Type | Poured Concrete |
| Building Type | House |
| Maintenance Fee | 420.00 |
| Ownership Type | Bare Land Condo/Strata |
| Building.StoriesTotal | 1 |
Interior Features
| Building Fireplace Present | True |
|---|---|
| Building Fireplace Total | 2 |
| Building Heating Type | Forced air |
| Basement Development | Finished |
| Basement Type | Full (Finished) |
| Construction Style Attachment | Detached |
| Flooring Type | Carpeted, Hardwood, Tile |
| Living Area Range | 1476 |
| Bedrooms | 1+1 |
Exterior Features
| Structure | Deck |
|---|---|
| Land Amenities | Recreation Nearby |
| Fence Type | Not fenced |
Room Details
| Room | Dimensions | Level | Flooring | Details |
|---|---|---|---|---|
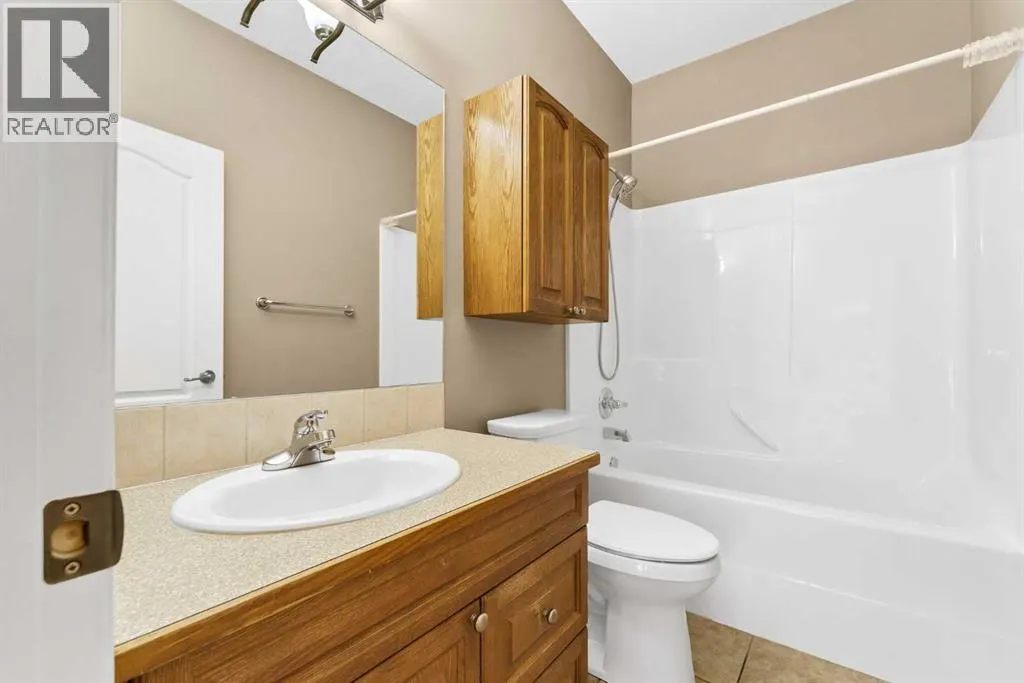
| 4pc Bathroom | 5.00 Ft x 8.67 Ft | Main level | ||
| 5pc Bathroom | 9.25 Ft x 10.00 Ft | Main level | ||
| Bedroom | 10.33 Ft x 15.25 Ft | Lower level | ||
| Den | 10.42 Ft x 13.75 Ft | Lower level | ||
| Dining room | 7.75 Ft x 6.83 Ft | Main level | ||
| Family room | 15.33 Ft x 21.67 Ft | Lower level | ||
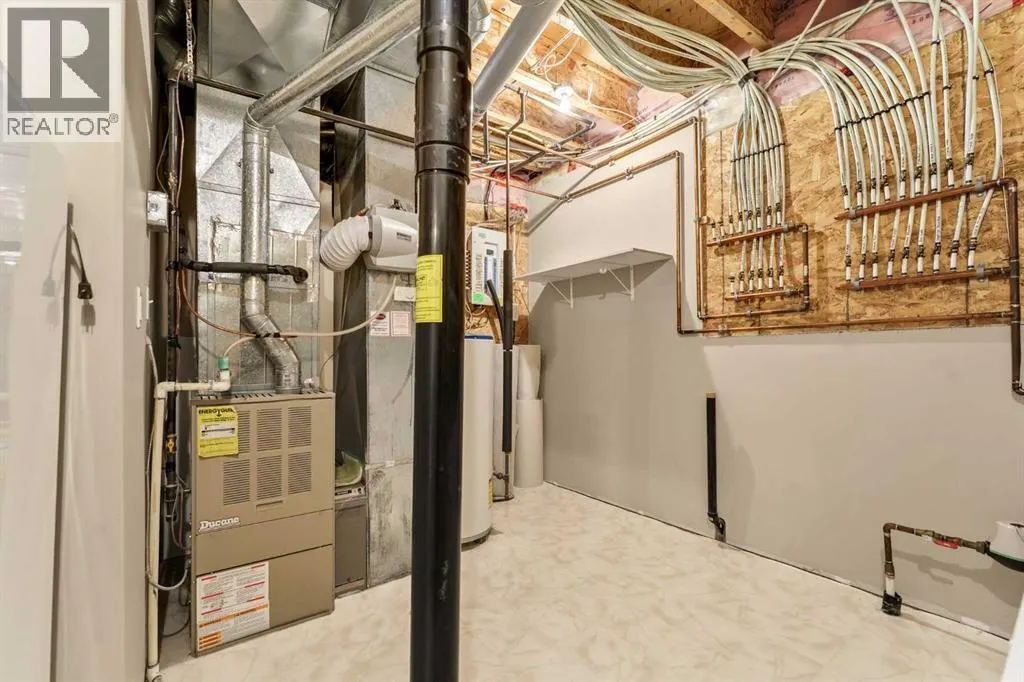
| Furnace | 12.75 Ft x 11.25 Ft | Lower level | ||
| Kitchen | 10.17 Ft x 15.67 Ft | Main level | ||
| Laundry room | 10.33 Ft x 10.00 Ft | Main level | ||
| Living room | 15.25 Ft x 17.92 Ft | Main level | ||
| Office | 11.00 Ft x 13.75 Ft | Main level | ||
| Other | 5.17 Ft x 7.50 Ft | Main level | ||
| Pantry | 4.17 Ft x 8.50 Ft | Main level | ||
| Primary Bedroom | 13.25 Ft x 19.67 Ft | Main level | ||
| Recreational, Games room | 18.00 Ft x 25.17 Ft | Lower level |
Amenities
- Views
- New Construction
- Adult 55+
- Lease To Own
- No Strata Fees
- Furnished
- Primary On Main
- Air Conditioning
- Seller Finance
- Green
- Fixer Upper
- Horse
- Golf
- Fireplace
- Deck
- Garage
- Basement
- Pool

Property vs Single Family Average in T1A 8V4
Price
Year Built
In The Neighbourhood
Medicine Hat
$ 374,800
- Type
- Single Family
- Size
- 1,051 SqFt
- Rooms
- 3 Beds + 2 Baths
RIVER STREET REAL ESTATE
Medicine Hat
$ 374,800
- Type
- Single Family
- Size
- 1,051 SqFt
- Rooms
- 3 Beds + 2 Baths
RIVER STREET REAL ESTATE
Medicine Hat
$ 349,900
- Type
- Single Family
- Size
- 828 SqFt
- Rooms
- 3 Beds + 2 Baths
ROYAL LEPAGE COMMUNITY REALTY
Medicine Hat
$ 524,900
- Type
- Single Family
- Size
- 962 SqFt
- Rooms
- 5 Beds + 2 Baths
ROYAL LEPAGE COMMUNITY REALTY
Medicine Hat
$ 524,900
- Type
- Single Family
- Size
- 962 SqFt
- Rooms
- 5 Beds + 2 Baths
ROYAL LEPAGE COMMUNITY REALTY

 Data is supplied by Pillar 9™ MLS® System. Pillar 9™ is the owner of the copyright in its MLS® System. Data is deemed reliable but is not guaranteed accurate by Pillar 9™. The trademarks MLS®, Multiple Listing Service® and the associated logos are owned by The Canadian Real Estate Association (CREA) and identify the quality of services provided by real estate professionals who are members of CREA. Used under license.
 All information deemed reliable but not guaranteed. All properties are subject to prior sale, change or withdrawal. Neither listing broker(s) or information provider(s) shall be responsible for any typographical errors, misinformation, misprints and shall be held totally harmless. Listing(s) information is provided for consumer's personal, non-commercial use and may not be used for any purpose other than to identify prospective properties consumers may be interested in purchasing. The data relating