













Address
409 Ranchview Road Ne, Medicine Hat, AB
Price
$ 579,900
Property Attributes
- ID#A2336109
- TypeSingle Family
- Listing Status Active
- CityMedicine Hat
- NeighbourhoodRanchland
- Postal CodeT1C 0G7
- Style2 Storey
- Year Built2014
- Price$ 579,900
- Bedrooms3
- Full Bathrooms3
- Half Bathrooms1
- Sqr Footage1593
- Lot Size0.133035 Acres
Data Source:
Pillar 9 Technologies
Property Description
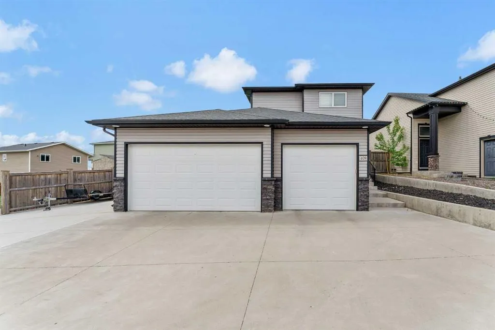
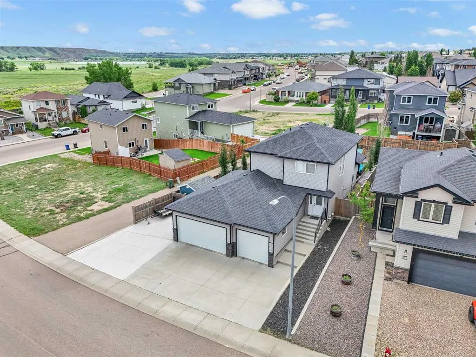
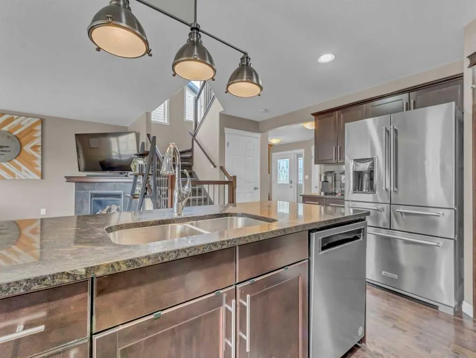
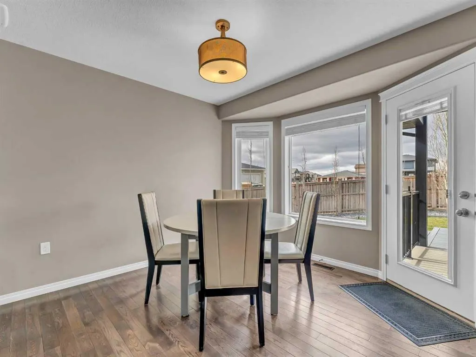
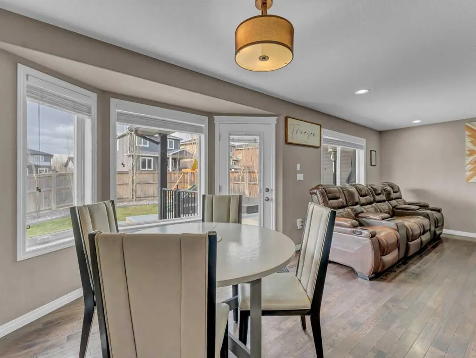
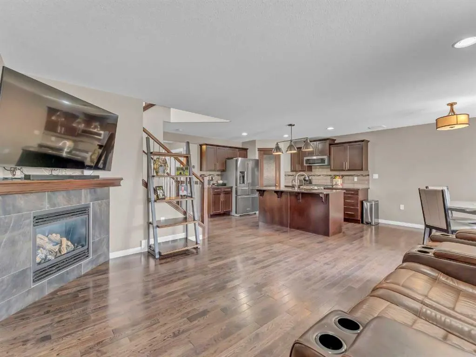
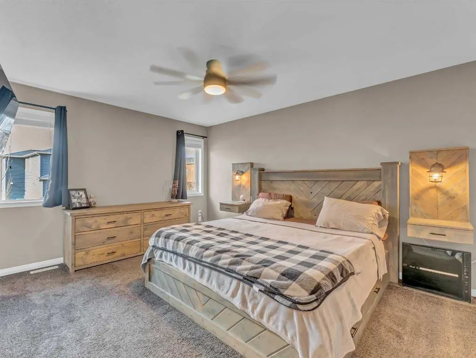
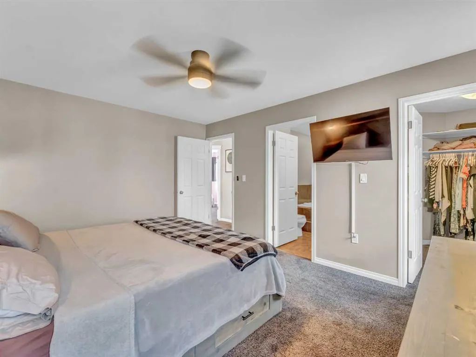
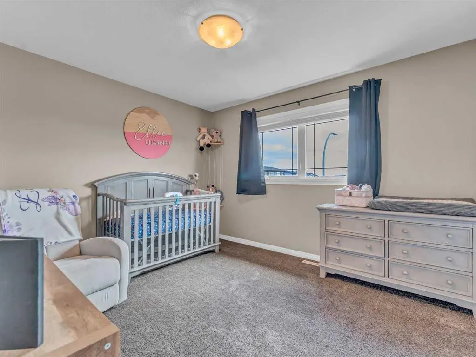
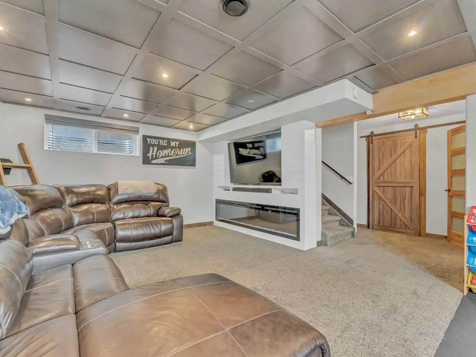
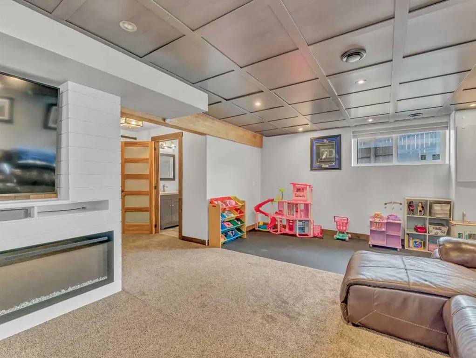
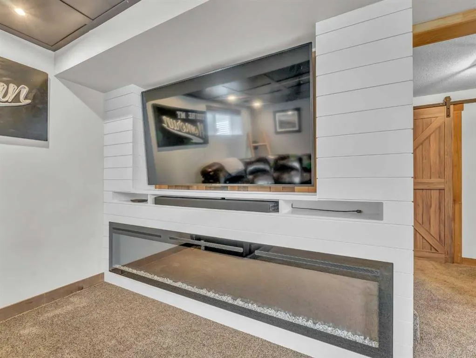
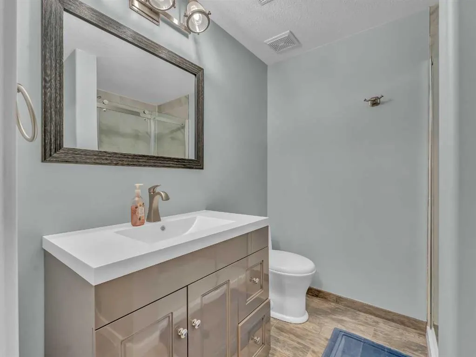
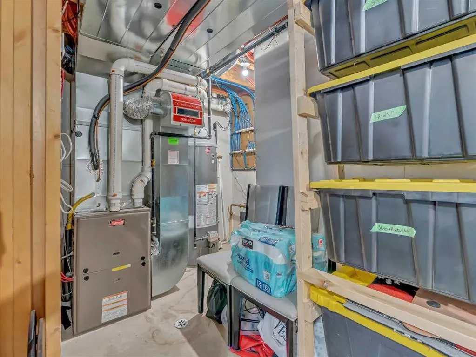
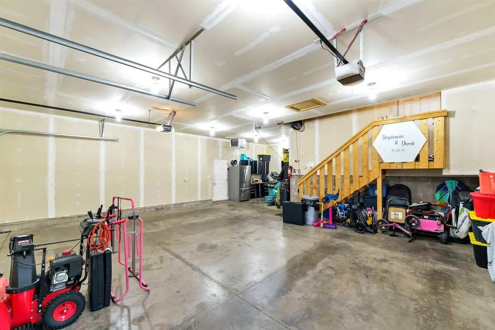
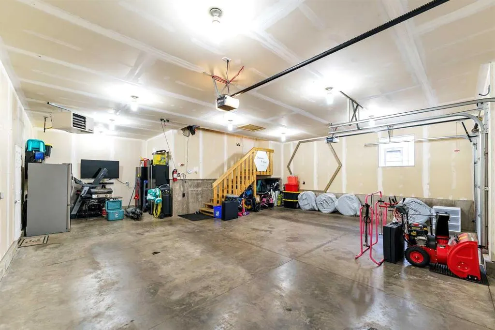
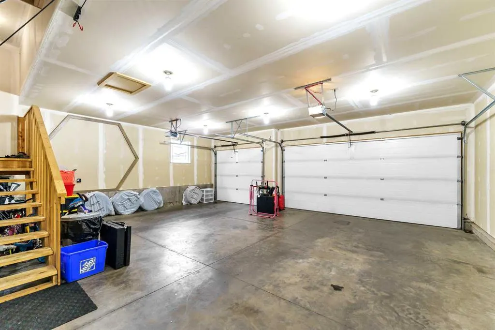
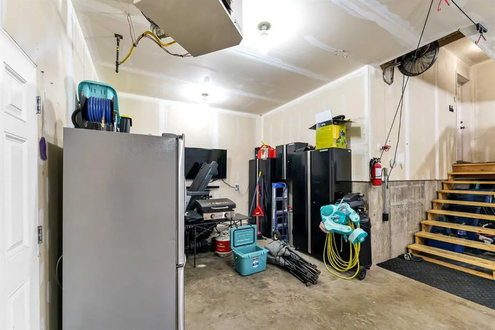
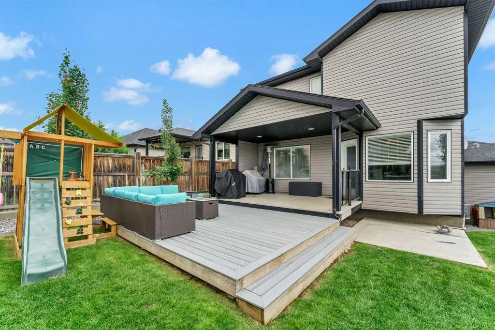
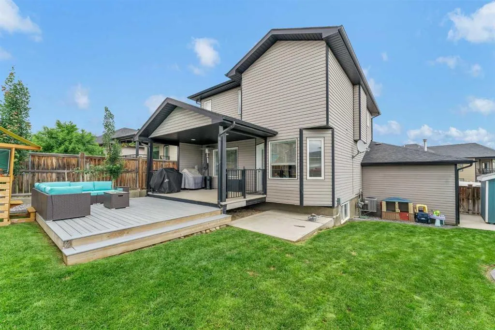
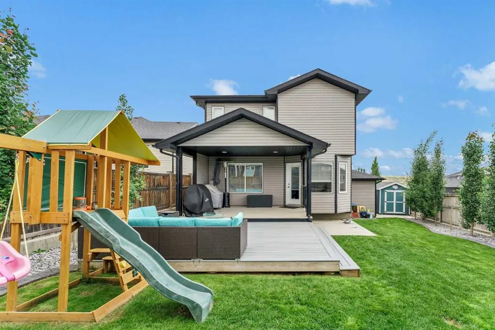
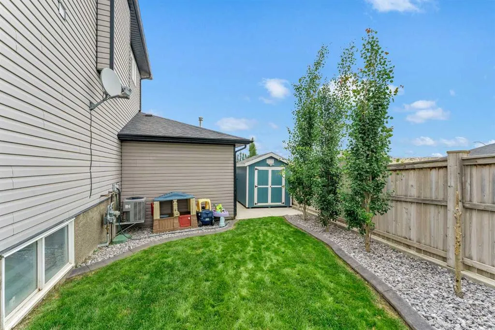
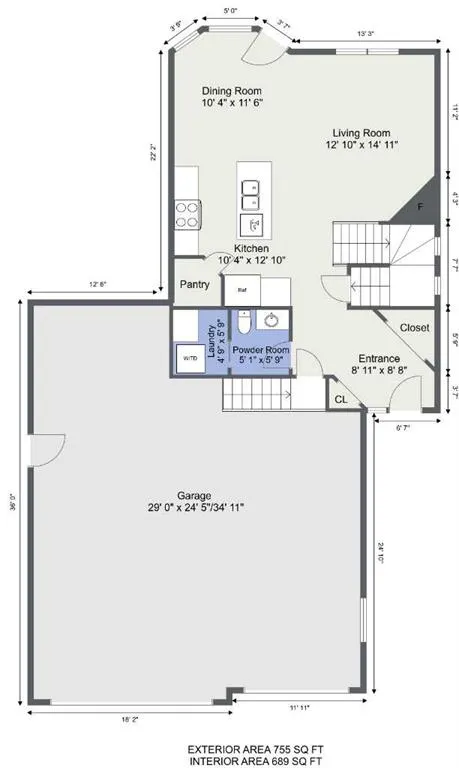
Beautiful two-storey home located in the Ranchlands subdivision along the stunning South Saskatchewan River Valley offers 3 bedrooms, 3.5 bathrooms, and a finished, heated triple attached garage & RV Parking. The open-concept main floor welcomes you with a spacious entryway that flows into a lovely living space with hardwood flooring, kitchen featuring maple cabinetry, granite countertops, a gas range, corner pantry, and dining area. New kitchen appliances in 2022. New LG Washer & Dryer in 2025. The living room includes a corner gas fireplace and a large window overlooking the backyard. A laundry room, 2-piece bathroom, and direct garage access complete the main level. Upstairs, the large primary bedroom features a walk-in closet and a 4-piece ensuite with a separate tub and shower. Two additional well-sized bedrooms and a 4-piece bathroom complete the upper level. The fully finished lower level offers a spacious family room with standout features, including: • New gym flooring • Electric fireplace • Heated Tile Flooring • Exposed beam and boxed ceiling • Sliding barn door • 3-piece bathroom with shower • Plumbing roughed in for a future wet bar. The heated triple attached garage includes a 10x12 shop area and two 220V plug-ins, ideal for welders or workshop equipment. Garage dimensions are 29x24.5x34.11. This home has received several recent updates, including new concrete for the RV parking pad and shed area, many new trees, rock landscaping, drip lines, and concrete curbing. Outdoor living is enhanced by a new 12x16 composite decking on the lower level, a gas hookup for your BBQ, and permitted wiring ready for a future hot tub. The fully fenced backyard includes underground sprinklers and offers a safe, inviting space for children, pets, and is perfect for entertaining. Make an appointment to view this lovely home today!
| Price History | |
|---|---|
| 8/10/2026 | Listed $599,900 |
| 8/27/2026 | 2$589,900 |
| 9/8/2026 | 2$579,900 |
General Features
| Heating | Forced Air |
|---|---|
| Cooling | Central Air |
| Roof | Asphalt Shingle |
| Appliances | Central Air Conditioner,Gas Stove,Microwave Hood Fan,Refrigerator,Washer/Dryer,Window Coverings |
| Zoning | R-LD |
| Number of Garage Spaces | 3 |
| Restrictions | None Known |
| Year Built | 2014 |
| Architectural Style | 2 Storey |
| Community Features | Clubhouse,Golf,Park,Playground,Schools Nearby,Shopping Nearby,Sidewalks,Walking/Bike Paths |
| Levels | Two |
| Property Subtype | Detached |
| Transaction Type | For Sale |
| County | Medicine Hat |
| Property Type | Residential |
| Subdivision Name | Ranchland |
| Parking Total | 4 |
| Construction Materials | Brick,Vinyl Siding,Wood Frame |
| Full Baths | 3 |
| Status | Active |
| City | Medicine Hat |
| Basement Development | Finished |
| Virtual Tour URL Unbranded | https://my.matterport.com/show/?m=g8CDis5mQFP&help=1 |
| Structure Type | House |
| Virtual Tour URL Branded | https://my.matterport.com/show/?m=g8CDis5mQFP&help=1 |
| Standard Status | Active |
| Condo Type | Not a Condo |
| Suite | No |
Interior Features
| Interior Features | Kitchen Island,No Smoking Home,Soaking Tub,Vinyl Windows,Walk-In Closet(s) |
|---|---|
| Basement | Full |
| Flooring | Carpet,Hardwood,Tile |
| Fireplace Features | Gas |
| Fireplaces Total | 1 |
| Basement Features | Drop Ceiling |
| Half Baths | 1 |
| Bedrooms Above Grade | 3 |
| Rooms Above Grade | 6 |
| Ensuite | Yes |
| Total Bedrooms | 3 |
| Below Grade Finished Area Unit Type | SquareFeet |
| Total Baths | 4 |
| Laundry Features | Main Level |
| Four Piece Ensuite Bath | 1 |
| Main Level Areas | SquareFeet |
Exterior Features
| Exterior Features | Private Entrance,Private Yard |
|---|---|
| Lot Features | Back Lane,Back Yard,Corner Lot,Landscaped |
| Fencing | Fenced |
| Inclusions | Fridge,Gas Range,OTR Microwave,Dishwasher,Washer,Dryer,All Window Coverings,2 Garage Door Openers & 2 Remotes,Underground Sprinklers,Shed,4 TV Wall Mounts,Central Air Conditioner. |
| Parking Features | Concrete Driveway,Garage Door Opener,Heated Garage,RV Access/Parking,Triple Garage Attached |
| Frontage Length | 20.32M 66`8 |
| Foundation | Poured Concrete |
| Lot Size Dimensions | 66.6x111x45x96 |
| Lot Size Acres | 0.13 |
| Garage Y/N | Yes |
| Lot Size Square Feet | 5795 |
| Frontage Ft | 66.66 |
| Patio And Porch Features | Covered |
Amenities
- Foreclosure
- Views
- Short Sale
- New Construction
- Adult 55+
- Lease To Own
- No Strata Fees
- Furnished
- Primary On Main
- Air Conditioning
- Seller Finance
- Green
- Fixer Upper
- Horse
- Golf
- Fireplace
- Deck
- Garage
- Basement
- Pool
Property vs Single Family Average in T1C 0G7
Price
Year Built
Visits

 Data is supplied by Pillar 9™ MLS® System. Pillar 9™ is the owner of the copyright in its MLS® System. Data is deemed reliable but is not guaranteed accurate by Pillar 9™. The trademarks MLS®, Multiple Listing Service® and the associated logos are owned by The Canadian Real Estate Association (CREA) and identify the quality of services provided by real estate professionals who are members of CREA. Used under license.
 All information deemed reliable but not guaranteed. All properties are subject to prior sale, change or withdrawal. Neither listing broker(s) or information provider(s) shall be responsible for any typographical errors, misinformation, misprints and shall be held totally harmless. Listing(s) information is provided for consumer's personal, non-commercial use and may not be used for any purpose other than to identify prospective properties consumers may be interested in purchasing. The data relating