
Just Listed









Address
1002 13 Street Ne, Medicine Hat, AB
Price
$ 377,500
Property Attributes
- ID#A2346131
- TypeSingle Family
- Listing Status Active
- CityMedicine Hat
- NeighbourhoodNortheast Crescent Heights
- Postal CodeT1A 5V6
- StyleBungalow
- Year Built1962
- Price$ 377,500
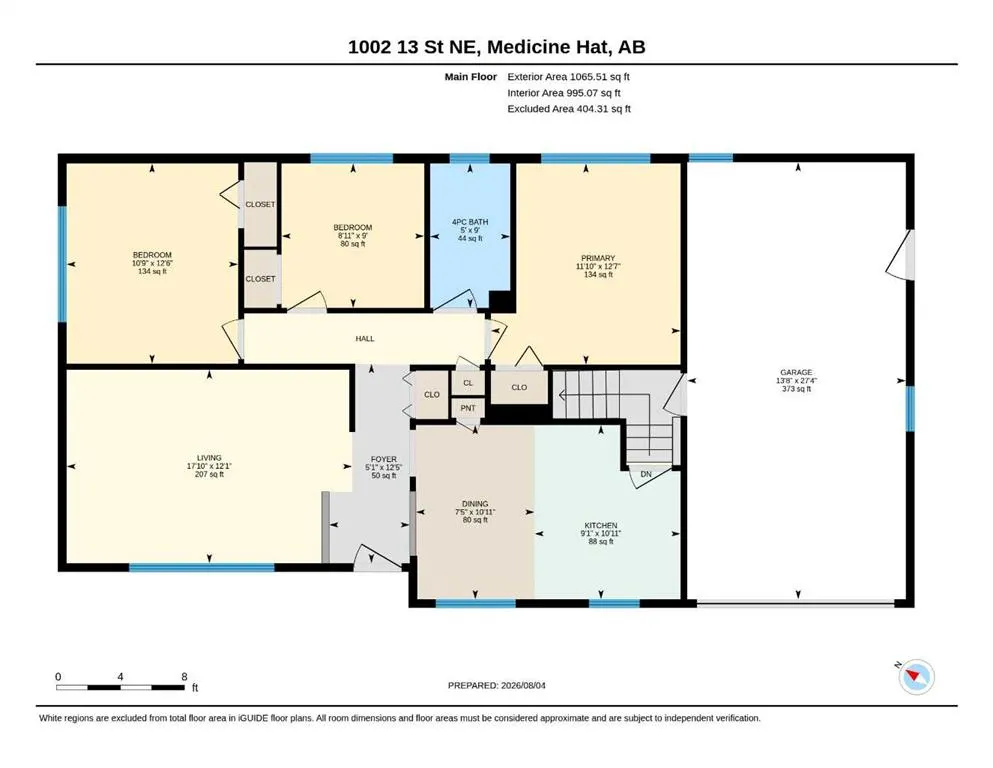
- Bedrooms5
- Full Bathrooms2
- Half Bathrooms0
- Sqr Footage1065
- Lot Size0.127479 Acres
Data Source:
Pillar 9 Technologies
Property Description
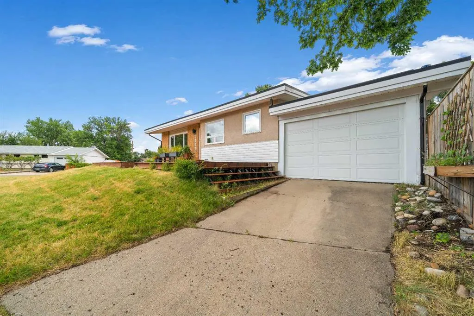
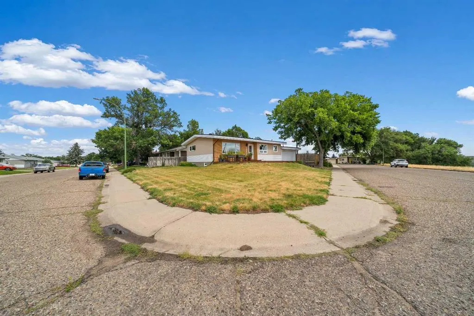
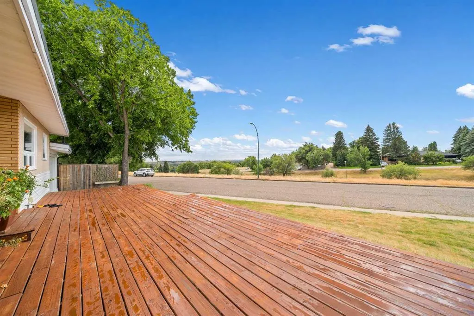
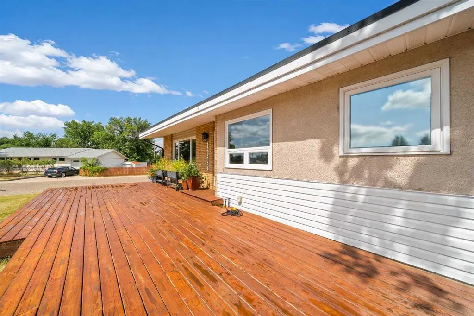
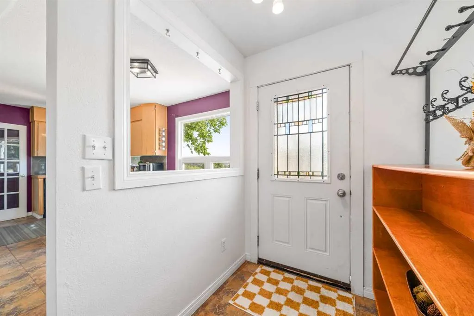
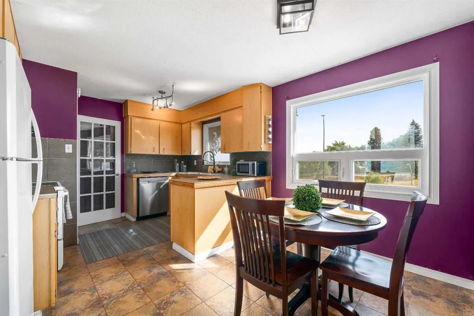
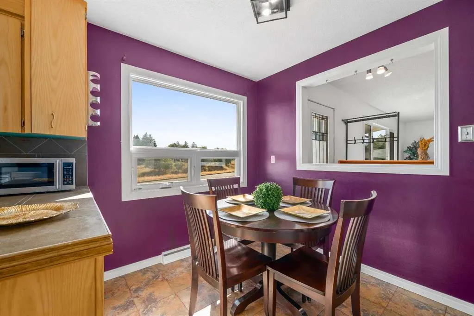
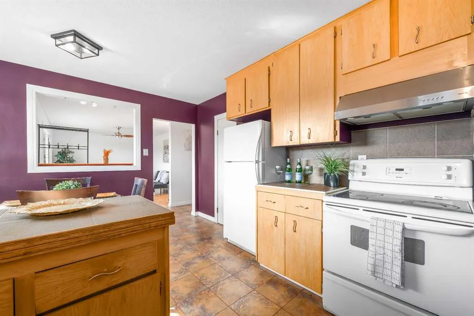
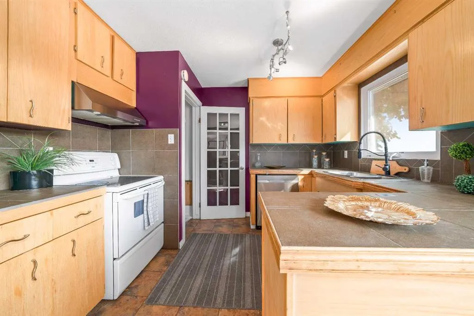
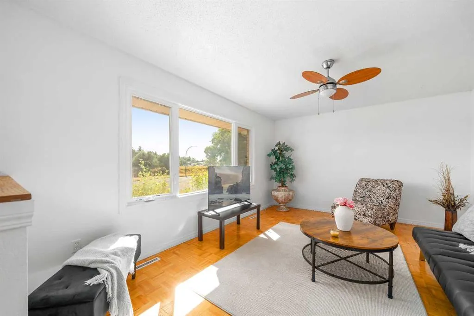
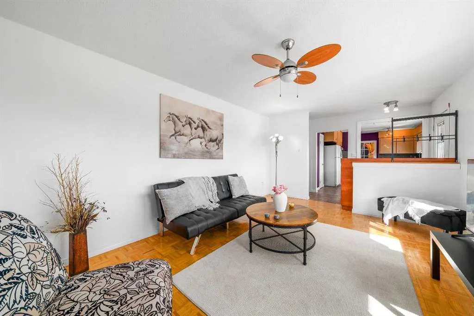
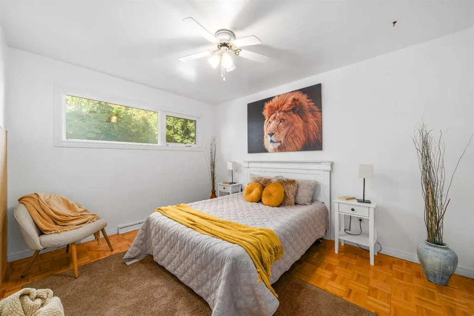
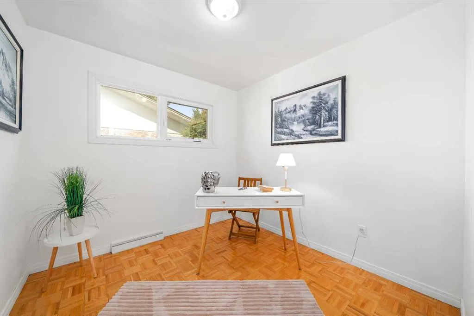
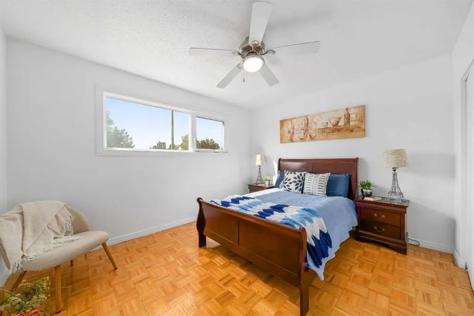
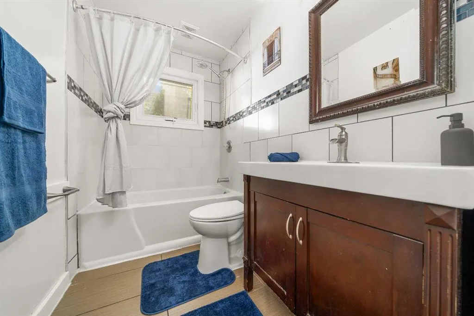
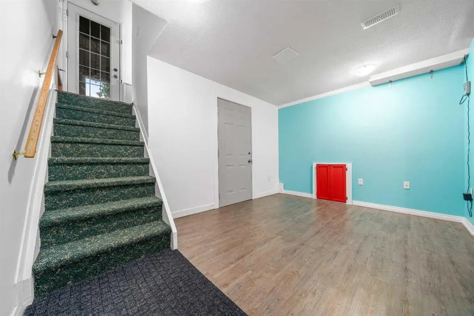
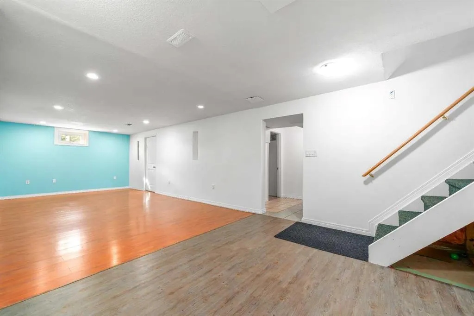
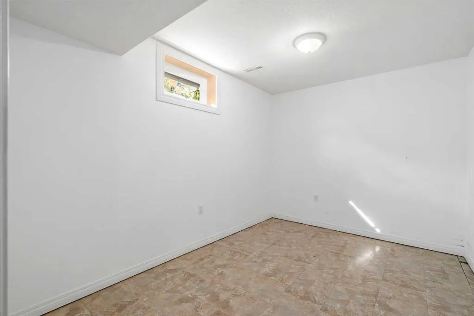
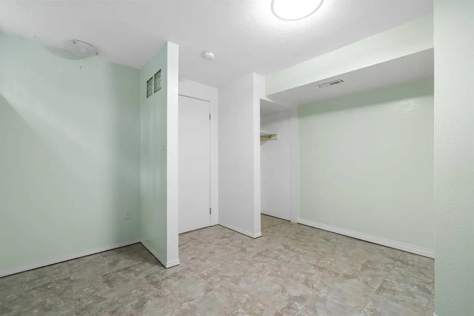
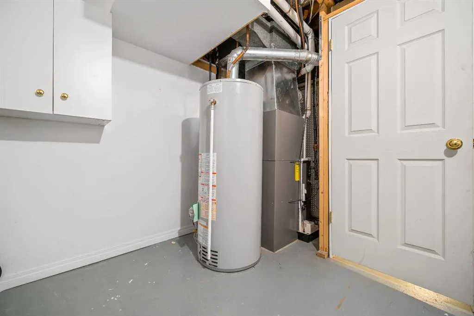
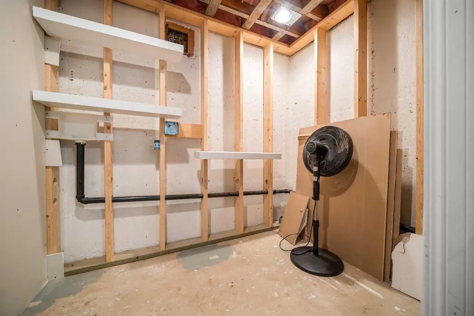
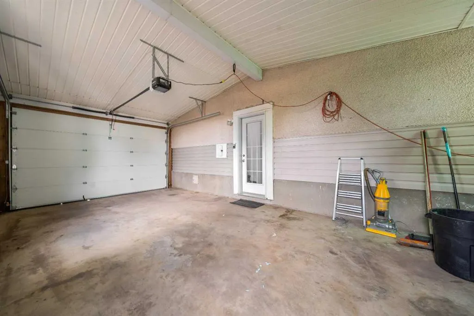
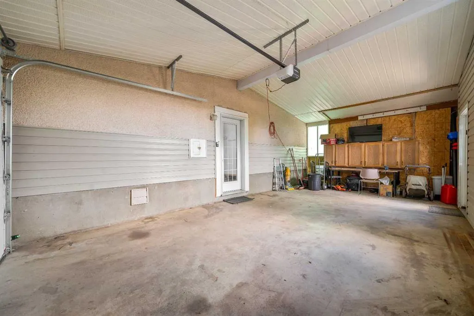
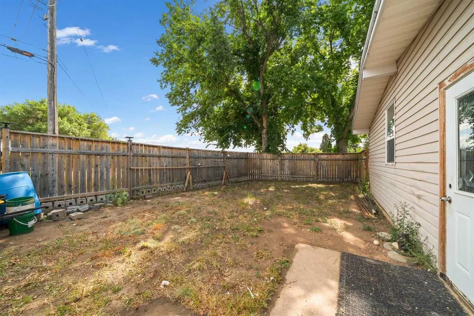
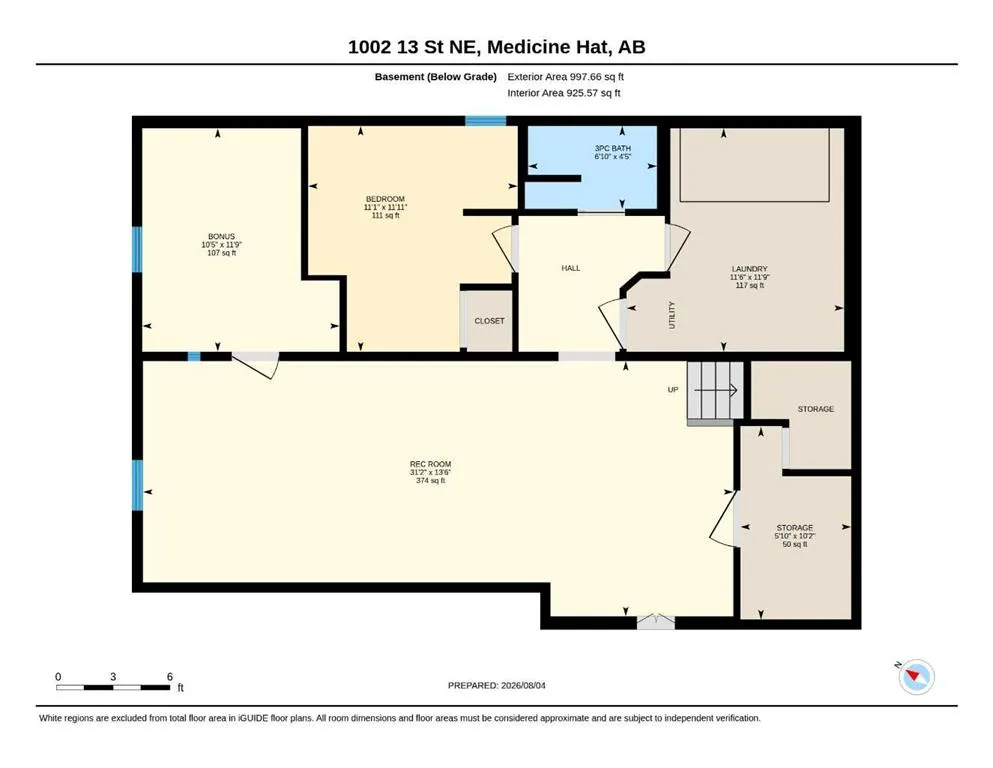
Fully developed bungalow on a large corner lot with a fantastic view overlooking Medicine Hat's beautiful landscape. This home includes 5 bedrooms (3 up, 2 down) and 2 full bathrooms. Excellent layout with updated kitchen cabinets (newer appliances) and open to the dining and living room. The lower level is fully developed with large family room, 2 bedrooms, 3 pce bathroom and additional storage. Upgrades also include new triple pane vinyl windows (2022), furnace (2022), central a/c (2022), underground sprinklers, and rubber membrane roof. The tall fence gives the back/side yard tremendous privacy and the front deck is a million dollar view. A quiet neighborhood but close to schools, parks and all of the amenities you need. Contact your local neighbourhood REALTOR® today!
| Price History | |
|---|---|
| 9/22/2026 | Listed $377,500 |
General Features
| Heating | Forced Air |
|---|---|
| Cooling | Central Air |
| Roof | Membrane |
| Appliances | Central Air Conditioner,Dishwasher,Garage Control(s),Microwave,Stove(s),Washer/Dryer |
| Zoning | R-LD |
| Number of Garage Spaces | 1 |
| Restrictions | None Known |
| Year Built | 1962 |
| Architectural Style | Bungalow |
| Community Features | Golf,Schools Nearby,Street Lights,Walking/Bike Paths |
| Levels | One |
| Property Subtype | Detached |
| Transaction Type | For Sale |
| County | Medicine Hat |
| Property Type | Residential |
| Subdivision Name | Northeast Crescent Heights |
| Parking Total | 2 |
| Construction Materials | Mixed |
| Full Baths | 2 |
| Status | Active |
| City | Medicine Hat |
| Basement Development | Finished |
| Virtual Tour URL Unbranded | https://unbranded.youriguide.com/1002_13_st_ne_medicine_hat_ab/ |
| Structure Type | House |
| Standard Status | Active |
| Condo Type | Not a Condo |
| Suite | No |
Interior Features
| Interior Features | Open Floorplan,Storage,Vinyl Windows |
|---|---|
| Basement | Full |
| Flooring | Carpet,Hardwood,Laminate,Tile |
| Basement Features | Other |
| Bedrooms Above Grade | 3 |
| Rooms Above Grade | 6 |
| Total Bedrooms | 5 |
| Below Grade Finished Area Unit Type | SquareFeet |
| Total Baths | 2 |
| Laundry Features | Laundry Room,Lower Level |
| Main Level Areas | SquareFeet |
Exterior Features
| Exterior Features | Private Yard |
|---|---|
| Lot Features | Back Lane,Back Yard,Underground Sprinklers,Views |
| Fencing | Fenced |
| Inclusions | fridge,stove,dishwasher,microwave,hoodfan,2 washers (one works intermittingly),dryer,garage door opener & control,central a/c,u/g sprinklers w/timer (front) |
| Parking Features | Single Garage Attached |
| Frontage Length | 30.48M 100`0 |
| Foundation | Poured Concrete |
| Lot Size Acres | 0.13 |
| Garage Y/N | Yes |
| Lot Size Square Feet | 5553 |
| Frontage Ft | 100.00 |
| Patio And Porch Features | Deck |
Amenities
- Foreclosure
- Views
- Short Sale
- New Construction
- Adult 55+
- Lease To Own
- No Strata Fees
- Furnished
- Primary On Main
- Air Conditioning
- Seller Finance
- Green
- Fixer Upper
- Horse
- Golf
- Fireplace
- Deck
- Garage
- Basement
- Pool
Property vs Single Family Average in T1A 5V6
Price
Year Built
In The Neighbourhood
Just Listed
Medicine Hat
$ 547,900
- Type
- Single Family
- Size
- 1,542 SqFt
- Rooms
- 4 Beds + 3.5 Baths
ROYAL LEPAGE COMMUNITY REALTY
Just Listed
Medicine Hat
$ 389,500
- Type
- Single Family
- Size
- 1,005 SqFt
- Rooms
- 3 Beds + 2 Baths
RIVER STREET REAL ESTATE
Just Listed
Medicine Hat
$ 547,900
- Type
- Single Family
- Size
- 1,542 SqFt
- Rooms
- 4 Beds + 3.5 Baths
ROYAL LEPAGE COMMUNITY REALTY
Just Listed
Medicine Hat
$ 387,500
- Type
- Single Family
- Size
- 965 SqFt
- Rooms
- 3 Beds + 2 Baths
EXP REALTY
Just Listed
Medicine Hat
$ 387,500
- Type
- Single Family
- Size
- 965 SqFt
- Rooms
- 3 Beds + 2 Baths
EXP REALTY
Medicine Hat
$ 319,000
- Type
- Single Family
- Size
- 1,068 SqFt
- Rooms
- 3 Beds + 2.5 Baths
RE/MAX MEDALTA REAL ESTATE
Medicine Hat
$ 375,000
- Type
- Single Family
- Size
- 1,143 SqFt
- Rooms
- 3 Beds + 2 Baths
RIVER STREET REAL ESTATE
Medicine Hat
$ 375,000
- Type
- Single Family
- Size
- 1,143 SqFt
- Rooms
- 3 Beds + 2 Baths
RIVER STREET REAL ESTATE
Medicine Hat
$ 319,000
- Type
- Single Family
- Size
- 1,068 SqFt
- Rooms
- 3 Beds + 2.5 Baths
RE/MAX MEDALTA REAL ESTATE

 Data is supplied by Pillar 9™ MLS® System. Pillar 9™ is the owner of the copyright in its MLS® System. Data is deemed reliable but is not guaranteed accurate by Pillar 9™. The trademarks MLS®, Multiple Listing Service® and the associated logos are owned by The Canadian Real Estate Association (CREA) and identify the quality of services provided by real estate professionals who are members of CREA. Used under license.
 All information deemed reliable but not guaranteed. All properties are subject to prior sale, change or withdrawal. Neither listing broker(s) or information provider(s) shall be responsible for any typographical errors, misinformation, misprints and shall be held totally harmless. Listing(s) information is provided for consumer's personal, non-commercial use and may not be used for any purpose other than to identify prospective properties consumers may be interested in purchasing. The data relating